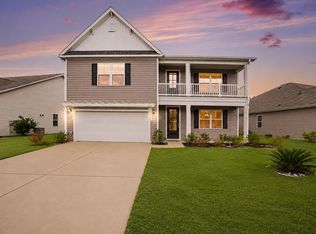
Lovingly cared for and beautifully updated, this never-rented home in The Farm at Carolina Forest is truly MOVE-IN ready!Situated on a spacious, well-appointed lakefront lot in a quaint cul-de-sac, this home offers thoughtful updates and custom touches throughout.The HVAC system was updated in June 2022, with additional features including a hot water circulation system, WiFi thermostat, natural gas cooking, custom lighting, and ceiling fans throughout.Custom shelving has been added to several closets, including the spacious primary walk-in closet. Brand-new carpet and fresh interior paint create a clean, inviting feel, while comfort-height toilets throughout add an extra touch of convenience.The first floor features a formal dining room, powder room, impressive primary suite, and an open-concept living area designed for both everyday living and entertaining.The spacious kitchen offers natural gas cooking, a counter-height island with seating, and a pantry. The sizeable living area features five-point locking French doors leading to a screened porch and outdoor patio, creating an inviting extension of the living space. Enjoy peaceful lake views from the backyard, which also features a fenced-in yard.Upstairs, you'll find four additional bedrooms, two full bathrooms, a dedicated laundry room, and a massive loft offering flexible additional living space-perfect for a media room, home office, recreation area, or second living area- you can customize this space to your needs!The Farm at Carolina Forest offers an extensive array of amenities, including two resort-style pools, a fitness center, two clubhouses, a basketball court, and bike lanes and sidewalks throughout the community.The low monthly HOA fee includes basic cable, internet, and trash pickup.Conveniently located near shopping, dining, entertainment, golf, and the beaches of the Atlantic Ocean.With an impressive list of updates, custom features, spacious lakefront setting, and versatile floor plan, this beautifully maintained home is ready for its next owner to simply move in and enjoy!
For sale
$499,900
5712 Club Pines Ct. #5712 Club Pines Ct in The Farm, Myrtle Beach, SC 29579
5beds
3,224sqft
Single Family Residence
Built in 2017
0.34 Acres Lot
$484,200 Zestimate®
$155/sqft
$107/mo HOA
What's special
Fenced-in yardOutdoor patioSpacious well-appointed lakefront lotSpacious kitchenNatural gas cookingComfort-height toilets throughoutFresh interior paint
- 5 days |
- 509 |
- 27 |
Likely to sell faster than
Zillow last checked:
Listing updated:
Listed by:
Jenny R Edelman Cell:843-424-9353,
RE/MAX Southern Shores NMB
Source: CCAR,MLS#: 2620680 Originating MLS: Coastal Carolinas Association of Realtors
Originating MLS: Coastal Carolinas Association of RealtorsFacts & features
Interior
Bedrooms & bathrooms
- Bedrooms: 5
- Bathrooms: 4
- Full bathrooms: 3
- 1/2 bathrooms: 1
Rooms
- Room types: Bathroom, Foyer, Loft, Screened Porch, Utility Room
Primary bedroom
- Features: Ceiling Fan(s), Main Level Primary, Walk-In Closet(s)
- Level: First
Primary bathroom
- Features: Dual Sinks, Garden Tub/Roman Tub, Separate Shower, Vanity
Dining room
- Features: Separate/Formal Dining Room
Kitchen
- Features: Dishwasher, Kitchen Exhaust Fan, Kitchen Island, Pantry, Stainless Steel Appliances, Solid Surface Counters
Living room
- Features: Ceiling Fan(s)
Other
- Features: Bedroom on Main Level, Entrance Foyer, Loft, Utility Room
Heating
- Central, Electric, Gas
Cooling
- Central Air
Appliances
- Included: Dishwasher, Disposal, Microwave, Range, Refrigerator, Range Hood
- Laundry: Washer Hookup
Features
- Attic, Ceiling Fan(s), Dual Sinks, Garden Tub/Roman Tub, Main Level Primary, Pull Down Attic Stairs, Permanent Attic Stairs, Separate Shower, Vanity, Walk-In Closet(s), Bedroom on Main Level, Entrance Foyer, Kitchen Island, Loft, Stainless Steel Appliances, Solid Surface Counters
- Flooring: Carpet, Luxury Vinyl, Luxury VinylPlank
- Attic: Pull Down Stairs,Permanent Stairs
Interior area
- Total structure area: 3,754
- Total interior livable area: 3,224 sqft
Property
Parking
- Total spaces: 6
- Parking features: Attached, Garage, Two Car Garage, Garage Door Opener
- Attached garage spaces: 2
Features
- Levels: Two
- Stories: 2
- Patio & porch: Rear Porch, Front Porch, Patio, Porch, Screened
- Exterior features: Fence, Porch, Patio
- Pool features: Community, Outdoor Pool
- On waterfront: Yes
- Waterfront features: Pond
Lot
- Size: 0.34 Acres
- Features: Lake Front, Pond on Lot
Details
- Additional parcels included: ,
- Parcel number: 39608040047
- Zoning: RES
- Special conditions: None
Construction
Type & style
- Home type: SingleFamily
- Architectural style: Traditional
- Property subtype: Single Family Residence
Materials
- Vinyl Siding, Wood Frame
- Foundation: Slab
Condition
- Resale
- Year built: 2017
Details
- Builder model: Tillman
- Builder name: DR HORTON
Utilities & green energy
- Utilities for property: Cable Available, Electricity Available, Natural Gas Available, Other, Phone Available, Sewer Available
Community & HOA
Community
- Features: Clubhouse, Recreation Area, Long Term Rental Allowed, Pool
- Security: Security System, Smoke Detector(s)
- Subdivision: Carolina Forest - The Farm
HOA
- Has HOA: Yes
- Amenities included: Clubhouse
- Services included: Common Areas, Internet, Recreation Facilities, Trash
- HOA fee: $107 monthly
Location
- Region: Myrtle Beach
Financial & listing details
- Price per square foot: $155/sqft
- Tax assessed value: $480,560
- Date on market: 8/21/2026
- Electric utility on property: Yes
Estimated market value
$484,200
$460,000 - $508,000
$3,124/mo
Price history
| Date | Event | Price |
|---|---|---|
| 8/21/2026 | Listed for sale | $499,900+56.2%$155/sqft |
Source:  CCAR #2620680 Report a problem CCAR #2620680 Report a problem | ||
| 9/1/2017 | Sold | $320,100$99/sqft |
Source: Public Record Report a problem | ||
Public tax history
| Year | Property taxes | Tax assessment |
|---|---|---|
| 2025 | -- | -- |
| 2024 | -- | -- |
| 2023 | -- | -- |
| 2022 | -- | -- |
| 2021 | $89 +101.4% | -- |
| 2020 | $44 | -- |
| 2019 | -- | -- |
| 2018 | $9 | $12,700 |
Find assessor info on the county website
Monthly payment
Est. payment
Payment breakdown
Explore the cost of this home by adjusting the details. Changes won't be saved.Climate risks
Neighborhood: Carolina Forest
Nearby schools
GreatSchools rating
- 7/10Ocean Bay Elementary SchoolGrades: PK-5Distance: 1 mi
- 10/10Ocean Bay Middle SchoolGrades: 6-8Distance: 0.9 mi
- 7/10Carolina Forest High SchoolGrades: 9-12Distance: 5.1 mi
Schools provided by the listing agent
- Elementary: Ocean Bay Elementary School
- Middle: Ocean Bay Middle School
- High: Carolina Forest High School
Source: CCAR. This data may not be complete. We recommend contacting the local school district to confirm school assignments for this home.
- $393,0004 bd4 ba2.2k sqft5708 Club Pines Ct, Myrtle Beach, SC 29579Sold

- $431,1005 bd4 ba2.8k sqft5805 Oakbury Ct LOT 1362, Myrtle Beach, SC 29579Off Market

- $356,1004 bd2 ba1.7k sqft5704 Club Pines Ct, Myrtle Beach, SC 29579Off Market
- $605,0006 bd4 ba4k sqft5809 Oakbury Ct, Myrtle Beach, SC 29579Sold

- $360,8004 bd2 ba1.1k sqft5707 Club Pines Ct, Myrtle Beach, SC 29579Off Market
- $435,0005 bd3 ba2.6k sqft5700 Club Pines Ct, Myrtle Beach, SC 29579Sold
- $442,5005 bd3 ba2.8k sqft627 Carolina Farms Blvd, Myrtle Beach, SC 29579Sold
- $364,6003 bd2 ba1.9k sqft5801 Oakbury Ct, Myrtle Beach, SC 29579Off Market
A local agent can set up tours, give advice and negotiate with sellers.
A local lender can help you make sure your offer is ready when you are.
Similar homes
- $489,9005 bd4 ba3.2k sqft293 Calhoun Falls Dr., Myrtle Beach, SC 29579For Sale
 MLS ID #2620994, Pivot Properties Team, Keller Williams Innovate South. CCAR
 - $429,0004 bd3 ba2.4k sqft672 Old Castle Loop, Myrtle Beach, SC 29579For Sale
 MLS ID #2621142, Sherman Beach Group, EXP Realty LLC. CCAR
 - $525,9995 bd4 ba3.2k sqft3365 Picket Fence Ln., Myrtle Beach, SC 29579For Sale
 MLS ID #2611928, Tyler T Cunningham, Rowles Real Estate. CCAR
 - $439,9006 bd4 ba2.7k sqft2004 Musgrove Mill Way, Myrtle Beach, SC 29579For Sale
 MLS ID #2620977, Greg Harrelson Sales Team, Century 21 The Harrelson Group. CCAR
 - $587,5004 bd3 ba2.6k sqft5001 Azul Loop, Myrtle Beach, SC 29579For SaleMLS ID #2621108, Jennifer R Burgess, JTE Real Estate. CCAR
- $598,0005 bd4 ba3.2k sqft3258 Moss Bridge Ln., Myrtle Beach, SC 29579For SaleMLS ID #2621037, Alysia B Stern, INNOVATE Real Estate. CCAR
- $469,0004 bd3 ba2.2k sqft292 Calhoun Falls Dr., Myrtle Beach, SC 29579For SaleMLS ID #2620421, Robyn Ashleigh A Davis, Century 21 Stopper &Associates. CCAR
- $515,0004 bd3 ba1.9k sqft3085 Moss Bridge Ln., Myrtle Beach, SC 29579For SaleMLS ID #2615470, Thomas L Shoupe, Opendoor Brokerage LLC. CCAR
- $415,0004 bd2 ba2.4k sqft769 Old Castle Loop, Myrtle Beach, SC 29579For SaleMLS ID #2616031, Lisa J Yazici, INNOVATE Real Estate. CCAR
- $649,9004 bd3 ba2.4k sqft413 Seabury Ln., Myrtle Beach, SC 29579For SaleMLS ID #2621060, Lewis Living Team, INNOVATE Real Estate. CCAR
- $369,9004 bd3 ba2.1k sqft4737 Farm Lake Dr., Myrtle Beach, SC 29579For SaleMLS ID #2621182, Michael B Kotary, BHGRE Paracle Myrtle Beach. CCAR
- $575,0004 bd3 ba2.8k sqft586 Indigo Bay Circle, Myrtle Beach, SC 29579For SaleMLS ID #2619065, Robert Mason, Plantation Realty Group. CCAR
- $400,0004 bd3 ba2.2k sqft4040 Blackwolf Dr., Myrtle Beach, SC 29579For SaleMLS ID #2621143, Adaisia Bethea, Realty One Group Dockside Cnwy. CCAR
- $449,9955 bd3 ba2.5k sqft10030 Hamilton Branch Loop, Myrtle Beach, SC 29579For SaleMLS ID #2617948, Jeff Forman, Keller Williams The Forturro Group. CCAR
- $479,9005 bd4 ba3.2k sqft438 Calhoun Falls Dr., Myrtle Beach, SC 29579For SaleMLS ID #2616932, Jeremy R Jenks, Keller Williams Oak and Ocean. CCAR
- $609,9904 bd3 ba2.3k sqft839 Indigo Bay Circle Azle- Lot 280, Myrtle Beach, SC 29579New ConstructionMLS ID #2620885, Conor Backer, Pulte Home Company, LLC. CCAR
- $459,9004 bd3 ba2.3k sqft3319 Moss Bridge Ln., Myrtle Beach, SC 29579For SaleMLS ID #2619543, Alysia B Stern, INNOVATE Real Estate. CCAR
- from $540,9904 bd3 ba2.5k sqftBoling Plan, Indigo Bay, Myrtle Beach, SC 29579New ConstructionPulte
- $349,0003 bd2 ba1.7k sqft3009 Corn Pickers Ln., Myrtle Beach, SC 29579For SaleMLS ID #2621013, Harrison H Rand, RE/MAX Southern Shores NMB. CCAR
- $599,0004 bd3 ba2.6k sqft515 Indigo Bay Circle, Myrtle Beach, SC 29579For SaleMLS ID #2618450, Ashley E Graves, Realty ONE Group Dockside. CCAR
