This beautiful home is located in one of the most desired communities in Carolina Forest- The Parks. As you come inside you are greeted with an open floor plan and tons of natural light. The kitchen has a natural gas stove, granite countertops and tons of counter space. Equipped with a large pantry and island to gather around, the kitchen is perfect for any size family. The oversized primary suite is located on the first floor. The ensuite bathroom has a a generous sized shower and large walk-in closet. Upstairs offers a large loft space and three additional guest rooms. The Parks is one the most sought after communities offering picturesque views of the ponds and the majestic "Ten Oaks" tree. Walking trails to get to the Carolina Forest library and recreation center. The amenities include a resort- style swimming pool, lazy river, clubhouse, playgrounds and a dock with fire pit. You are within minutes of shopping, restaurants, award winning schools, golf entertainment and the BEACH !
For sale
Price cut: $5K (9/1)
$464,000
292 Calhoun Falls Dr., Myrtle Beach, SC 29579
4beds
2,271sqft
Single Family Residence
Built in 2022
9,147 Square Feet Lot
$455,300 Zestimate®
$204/sqft
$120/mo HOA
What's special
Lazy riverIsland to gather aroundDock with fire pitResort-style swimming poolLarge pantryTons of counter spaceOpen floor plan
- 51 days
- 232
- 11
Zillow last checked:
Listing updated:
Listed by:
Robyn Ashleigh A Davis 727-481-8077,
Century 21 Stopper &Associates
Source: CCAR,MLS#: 2620421 Originating MLS: Coastal Carolinas Association of Realtors
Originating MLS: Coastal Carolinas Association of RealtorsFacts & features
Interior
Bedrooms & bathrooms
- Bedrooms: 4
- Bathrooms: 3
- Full bathrooms: 2
- 1/2 bathrooms: 1
Rooms
- Room types: Bathroom, Loft, Screened Porch, Utility Room
Primary bedroom
- Features: Tray Ceiling(s), Main Level Primary, Walk-In Closet(s)
- Level: First
- Dimensions: 15'6x13'4
Bedroom 1
- Dimensions: 11x13
Bedroom 2
- Dimensions: 13'6x12
Bedroom 3
- Dimensions: 16'4x12'8
Primary bathroom
- Features: Dual Sinks, Separate Shower, Tub Shower
Dining room
- Features: Ceiling Fan(s), Family/Dining Room
- Dimensions: 10'3x13'4
Family room
- Features: Ceiling Fan(s)
Great room
- Dimensions: 16'10x19
Kitchen
- Features: Dishwasher, Kitchen Exhaust Fan, Stainless Steel Appliances, Solid Surface Counters
- Dimensions: 13x11'4
Living room
- Dimensions: 1
Other
- Features: Bedroom on Main Level, Loft, Utility Room
Heating
- Central, Electric, Gas
Cooling
- Central Air
Appliances
- Included: Dishwasher, Disposal, Microwave, Range, Refrigerator, Range Hood
- Laundry: Washer Hookup
Features
- Tray Ceiling(s), Dual Sinks, Main Level Primary, Multiple Primary Suites, Separate Shower, Tub Shower, Walk-In Closet(s), Bedroom on Main Level, Loft, Stainless Steel Appliances, Solid Surface Counters
- Flooring: Carpet, Laminate
Interior area
- Total structure area: 2,915
- Total interior livable area: 2,271 sqft
Property
Parking
- Total spaces: 4
- Parking features: Attached, Garage, Two Car Garage, Garage Door Opener
- Attached garage spaces: 2
Features
- Levels: Two
- Stories: 2
- Patio & porch: Front Porch, Patio, Porch, Screened
- Exterior features: Patio
- Pool features: Community, Outdoor Pool
Lot
- Size: 9,147 Square Feet
Details
- Additional parcels included: ,
- Parcel number: 39713010029
- Zoning: res
- Special conditions: None
Construction
Type & style
- Home type: SingleFamily
- Architectural style: Traditional
- Property subtype: Single Family Residence
Materials
- Vinyl Siding
- Foundation: Slab
Condition
- Resale
- Year built: 2022
Utilities & green energy
- Utilities for property: Electricity Available, Natural Gas Available
Community & HOA
Community
- Features: Clubhouse, Recreation Area, Long Term Rental Allowed, Pool
- Security: Smoke Detector(s)
- Subdivision: The Parks of Carolina Forest
HOA
- Has HOA: Yes
- Amenities included: Clubhouse
- Services included: Common Areas, Legal/Accounting, Trash
- HOA fee: $120 monthly
Location
- Region: Myrtle Beach
Financial & listing details
- Price per square foot: $204/sqft
- Date on market: 8/18/2026
- Listing terms: Cash,Conventional,FHA
- Electric utility on property: Yes
Estimated market value
$455,300
$433,000 - $478,000
$2,639/mo
Price history
| Date | Event | Price |
|---|---|---|
| 9/1/2026 | Price change | $464,000-1.1%$204/sqft |
Source:  CCAR #2620421 Report a problem CCAR #2620421 Report a problem | ||
| 8/18/2026 | Listed for sale | $469,000+7.8%$207/sqft |
Source: CCAR #2620421 Report a problem | ||
| 7/1/2023 | Listing removed | -- |
Source:  DR Horton Report a problem DR Horton Report a problem | ||
| 10/31/2022 | Listed for sale | $435,130$192/sqft |
Source: DR Horton Report a problem | ||
Public tax history
Tax history is unavailable.
Monthly payment
Est. payment
Payment breakdown
Explore the cost of this home by adjusting the details. Changes won't be saved.Climate risks
Neighborhood: Carolina Forest
Nearby schools
Schools provided by the listing agent
- Elementary: Ten Oaks Elementary School
- Middle: Ten Oaks Middle
- High: Carolina Forest High School
Source: CCAR. This data may not be complete. We recommend contacting the local school district to confirm school assignments for this home.
- $417,5004 bd3 ba2.2k sqft292 Calhoun Falls Dr LOT 1327, Myrtle Beach, SC 29579Off Market

- $455,8004 bd4 ba2.7k sqft320 Calhoun Falls Dr LOT 1323, Myrtle Beach, SC 29579Off Market

- $507,1004 bd2 ba3.9k sqft304 Calhoun Falls Dr, Myrtle Beach, SC 29579Off Market
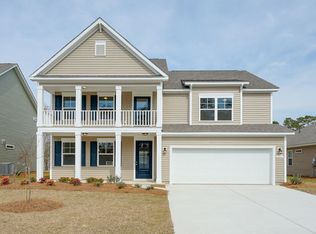
- $479,4004 bd3 ba3.1k sqft324 Calhoun Falls Dr LOT 1322, Myrtle Beach, SC 29579Off Market

Similar homes
- $420,0004 bd3 ba2.6k sqft9039 Fort Hill Way, Myrtle Beach, SC 29579For Sale

 MLS ID #2624779, Brendon Payne Expert Advisors Team, Century 21 The Harrelson Group. CCAR
 - $475,0005 bd3 ba2.5k sqft5541 Plantersville Pl., Myrtle Beach, SC 29579For Sale
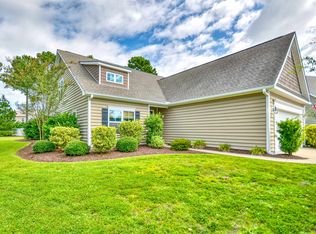 MLS ID #2622821, Radha Herring, Watermark Real Estate Group. CCAR
 - $489,9005 bd4 ba3.2k sqft293 Calhoun Falls Dr., Myrtle Beach, SC 29579For Sale
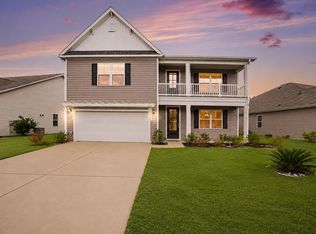 MLS ID #2620994, Pivot Properties Team, Keller Williams Innovate South. CCAR
 - $429,0004 bd3 ba2.6k sqft244 Walnut Grove Ct., Myrtle Beach, SC 29579For Sale
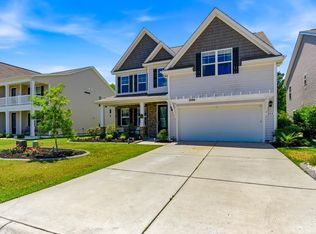 MLS ID #2612096, John C Pinder, HIGHGARDEN REAL ESTATE. CCAR
 - $555,4324 bd3 ba2.8k sqft9729 Armelise Dr., Myrtle Beach, SC 29579For SaleMLS ID #2624764, Catherine Marie Critelli, Realty ONE Group Dockside. CCAR
- $425,0004 bd3 ba2.2k sqft912 Laurens Mill Dr., Myrtle Beach, SC 29579For SaleMLS ID #2616267, Jennifer R Burgess, JTE Real Estate. CCAR
- $515,0004 bd3 ba1.9k sqft3085 Moss Bridge Ln., Myrtle Beach, SC 29579For SaleMLS ID #2615470, Thomas L Shoupe, Opendoor Brokerage LLC. CCAR
- $499,9004 bd4 ba2.2k sqft448 Calhoun Falls Dr., Myrtle Beach, SC 29579For SaleMLS ID #2617089, Mercedes M Gagnon, Century 21 The Harrelson Group. CCAR
- $459,0003 bd3 ba2.3k sqft2642 Great Scott Dr., Myrtle Beach, SC 29579For SaleMLS ID #2622478, Taylor Spangler, RE/MAX Southern Shores. CCAR
- $414,9006 bd4 ba2.7k sqft2004 Musgrove Mill Way, Myrtle Beach, SC 29579For SaleMLS ID #2620977, Greg Harrelson Sales Team, Century 21 The Harrelson Group. CCAR
- $420,9004 bd3 ba2.3k sqft932 Laurens Mill Dr., Myrtle Beach, SC 29579For SaleMLS ID #2612293, Jewell&Kristi Knight Team, Beach & Forest Realty North. CCAR
- $410,0004 bd2 ba1.7k sqft2013 Musgrove Mill Way, Myrtle Beach, SC 29579For SaleMLS ID #2622136, Deborah H Hudson, Realty ONE Group Dockside. CCAR
- $415,0003 bd2 ba1.7k sqft264 Calhoun Falls Dr., Myrtle Beach, SC 29579For SaleMLS ID #2613913, Scott Beech, Beech Realty LLC. CCAR
- $399,9005 bd4 ba2.7k sqft5138 Morning Frost Pl., Myrtle Beach, SC 29579For SaleMLS ID #2624198, Paige Bird, RE/MAX Southern Shores. CCAR
- $394,0004 bd2 ba2.5k sqft769 Old Castle Loop, Myrtle Beach, SC 29579For SaleMLS ID #2623828, Matt Harris, Real Broker, LLC. CCAR
- $477,4005 bd4 ba3.2k sqft438 Calhoun Falls Dr., Myrtle Beach, SC 29579For SaleMLS ID #2616932, Jeremy R Jenks, Keller Williams Oak and Ocean. CCAR
- $440,0004 bd2 ba2.3k sqft3108 Byrom Rd., Myrtle Beach, SC 29579For SaleMLS ID #2607727, Todd Palmer, EXP Realty LLC. CCAR
- $499,9005 bd4 ba3.2k sqft5712 Club Pines Ct. #5712 Club Pines Ct in The Farm, Myrtle Beach, SC 29579For SaleMLS ID #2620680, Jenny R Edelman, RE/MAX Southern Shores NMB. CCAR
- $447,0004 bd3 ba2.3k sqft3319 Moss Bridge Ln., Myrtle Beach, SC 29579For SaleMLS ID #2619543, Alysia B Stern, INNOVATE Real Estate. CCAR
- $421,5004 bd3 ba2.3k sqft9160 Fort Hill Way, Myrtle Beach, SC 29579For SaleMLS ID #2612548, Cynthia D McGhee, Sunflower Realty LLC. CCAR
