Skip main navigation
Sold
  • $315,000

    5809 Scotland St, Indianapolis, IN 46234

    4beds
    1,656sqft
    Residential, Single Family Residence
    Built in 2010
    9,583.2 Square Feet Lot
    $321,900 Zestimate®
    $190/sqft
    $2,053 Estimated rent

    Home value

    $321,900

    $293,000 - $351,000

    $2,053/mo

    Zestimate® history
    Loading
    Loading...

    Owner options

    List your home for rent

    $2,053/mo

    Rent Zestimate®

    Find your next renter with Zillow Rental Manager. Plus, with online applications, you can quickly screen prospective tenants – for free.

    Learn more

    $2,053/mo

    Rent Zestimate®

    Refinance and save

    $2,339/mo

    Est. payment

    Refinancing to a lower rate could help reduce your monthly payments and save thousands over the life of the loan.

    See today's rates

    $2,339/mo

    Est. payment

    Explore your selling options

    Work with a Zillow partner agent

    Leverage their expertise and Zillow's premium Showcase listings to get your home seen by more buyers.

    Get started

    List with your own agent

    Get your home in front of millions of buyers by listing it on Zillow.

    Learn how to do it

    Sell it yourself

    Take full control of how buyers see your home on Zillow by listing For Sale by Owner (FSBO).

    List your home

    What's special

    Quartz countertopsSpacious plywood finished garageBasketball courtTennis courtCrown moldingCeiling fanNeutral interior paint
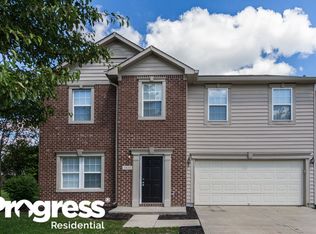
    Welcome to this meticulously maintained 4 bedroom single story & upgraded home featuring 9 foot ceilings throughout. Kitchen has quartz countertops, newer sink & faucets, subway tiled backsplash, soft close cabinet doors & crown molding. The primary bedroom boasts of a ceiling fan, plantation blinds, & a large walk-in closet providing ample storage for your wardrobe and accessories. The primary bathroom is a sanctuary featuring granite countertop/vanity, & a frameless shower glass door! Neutral interior paint heightens the sense of cleanliness throughout the home. Take note of the spacious plywood finished garage with the Tesla outlet. Other updates include a newer water heater, additional attic insulation added, & new back door/storm door. The community offers an array of amenities; including a pool, playground, basketball court, and tennis court-perfect for outdoor activities. With its convenient layout, prime location, and fantastic neighborhood features, this home is perfect for anyone looking for comfortable/easy living.

    Zillow last checked:

    Listing updated:

    Listing Provided by:

    Patrick Ploughe 317-852-2217,

    Keller Williams Indy Metro S,

    Kellie Combs,

    Keller Williams Indy Metro S

    Bought with:

    Drew Keller

    Compass Indiana, LLC

    Source: MIBOR as distributed by MLS GRID,MLS#: 22035386MLS Logo

    Facts & features

    Interior

    Bedrooms & bathrooms
    • Bedrooms: 4
    • Bathrooms: 2
    • Full bathrooms: 2
    • Main level bathrooms: 2
    • Main level bedrooms: 4
    Primary bedroom
    • Features: Carpet
    • Level: Main
    • Area: 192 Square Feet
    • Dimensions: 12x16
    Bedroom 2
    • Features: Carpet
    • Level: Main
    • Area: 132 Square Feet
    • Dimensions: 11x12
    Bedroom 3
    • Features: Carpet
    • Level: Main
    • Area: 110 Square Feet
    • Dimensions: 10x11
    Bedroom 4
    • Features: Carpet
    • Level: Main
    • Area: 110 Square Feet
    • Dimensions: 10x11
    Dining room
    • Features: Laminate
    • Level: Main
    • Area: 135 Square Feet
    • Dimensions: 9x15
    Kitchen
    • Features: Vinyl
    • Level: Main
    • Area: 168 Square Feet
    • Dimensions: 12x14
    Laundry
    • Features: Vinyl
    • Level: Main
    • Area: 56 Square Feet
    • Dimensions: 7x8
    Living room
    • Features: Carpet
    • Level: Main
    • Area: 240 Square Feet
    • Dimensions: 15x16
    Heating
    • Forced Air, Natural Gas
    Appliances
    • Included: Microwave, Electric Oven, Refrigerator, Water Heater
    • Laundry: Main Level
    Features
    • Attic Access, High Ceilings, Entrance Foyer, Ceiling Fan(s), High Speed Internet, Eat-in Kitchen, Wired for Data, Pantry, Walk-In Closet(s)
    • Windows: Wood Work Painted
    • Has basement: No
    • Attic: Access Only
    • Number of fireplaces: 1
    • Fireplace features: Family Room
    Interior area
    • Total structure area: 1,656
    • Total interior livable area: 1,656 sqft

    Property

    Parking
    • Total spaces: 2
    • Parking features: Attached
    • Attached garage spaces: 2
    • Details: Garage Parking Other(Finished Garage, Garage Door Opener)
    Features
    • Levels: One
    • Stories: 1
    • Patio & porch: Covered, Patio
    • Fencing: Fenced,Fence Full Rear,Privacy
    Lot
    • Size: 9,583 sqft
    • Features: Curbs, Sidewalks, Storm Sewer, Street Lights, Suburb, Mature Trees
    Details
    • Parcel number: 320808240029000015
    • Horse amenities: None

    Construction

    Type & style
    • Home type: SingleFamily
    • Architectural style: Ranch,Traditional
    • Property subtype: Residential, Single Family Residence
    Materials
    • Vinyl With Stone
    • Foundation: Slab
    Condition
    • New construction: No
    • Year built: 2010

    Utilities & green energy

    • Electric: 200+ Amp Service
    • Water: Municipal/City
    • Utilities for property: Electricity Connected, Sewer Connected, Water Connected

    Community & neighborhood

    Location
    • Region: Indianapolis
    • Subdivision: Williamsburg Villages

    HOA & financial

    HOA
    • Has HOA: Yes
    • HOA fee: $435 annually
    • Amenities included: Insurance, Maintenance, Park, Playground, Management, Tennis Court(s), Trail(s)
    • Services included: Entrance Common, Insurance, Maintenance, Nature Area, ParkPlayground, Management, Tennis Court(s), Walking Trails

    Price history

    DateEventPrice
    6/16/2025Sold$315,000-3.4%$190/sqft
    Source: MIBOR as distributed by MLS GRID #22035386 Report a problem
    5/17/2025Pending sale$326,000$197/sqft
    Source: MIBOR as distributed by MLS GRID #22035386 Report a problem
    4/29/2025Listed for sale$326,000+103.8%$197/sqft
    Source: MIBOR as distributed by MLS GRID #22035386 Report a problem
    10/24/2017Sold$160,000$97/sqft
    Source: MIBOR as distributed by MLS GRID #21495229 Report a problem

    Public tax history

    YearProperty taxesTax assessment
    2025$2,068 +2%$273,700 -3.1%
    2024$2,027 +1.8%$282,400 +19.9%
    2023$1,992 +25.2%$235,600 +4.8%
    2022$1,591 +5.7%$224,900 +18.2%
    2021$1,505 +4.4%$190,300 +4.3%
    2020$1,441 +1.9%$182,500 +3.7%
    2019$1,415 +9.7%$176,000 +2%
    2018$1,290 -12.5%$172,600 +6.9%
    2017$1,474 +4.6%$161,500 +3.2%
    2016$1,408 +3.2%$156,500 +8.1%
    2014$1,365 +1%$144,800 +3.6%
    2013$1,351 -3.8%$139,800 -0.4%
    2011$1,404 +14804.5%$140,400 +35000%
    2010$9 +17.8%$400
    2009$8 $400

    Find assessor info on the county website

    Neighborhood: Eagle Creek

    Nearby schools

    GreatSchools rating
    Schools provided by the listing agent
    • Elementary: Reagan Elementary School
    • Middle: Brownsburg East Middle School
    • High: Brownsburg High School

    Source: MIBOR as distributed by MLS GRID. This data may not be complete. We recommend contacting the local school district to confirm school assignments for this home.

    Get a cash offer in 3 minutes
    Find out how much your home could sell for in as little as 3 minutes with a no-obligation cash offer.
    Estimated market value
    $321,900
    Get a cash offer in 3 minutes
    Find out how much your home could sell for in as little as 3 minutes with a no-obligation cash offer.
    Estimated market value
    $321,900