Skip main navigation
Sold
  • $283,000

    5819 Scotland St, Indianapolis, IN 46234

    3beds
    1,629sqft
    Residential, Single Family Residence
    Built in 2004
    0.26 Acres Lot
    $307,100 Zestimate®
    $174/sqft
    $1,977 Estimated rent

    Home value

    $307,100

    $292,000 - $322,000

    $1,977/mo

    Zestimate® history
    Loading
    Loading...

    Owner options

    List your home for rent

    $1,977/mo

    Rent Zestimate®

    Find your next renter with Zillow Rental Manager. Plus, with online applications, you can quickly screen prospective tenants – for free.

    Learn more

    $1,977/mo

    Rent Zestimate®

    Refinance and save

    $1,945/mo

    Est. payment

    Refinancing to a lower rate could help reduce your monthly payments and save thousands over the life of the loan.

    See today's rates

    $1,945/mo

    Est. payment

    Explore your selling options

    Work with a Zillow partner agent

    Leverage their expertise and Zillow's premium Showcase listings to get your home seen by more buyers.

    Get started

    List with your own agent

    Get your home in front of millions of buyers by listing it on Zillow.

    Learn how to do it

    Sell it yourself

    Take full control of how buyers see your home on Zillow by listing For Sale by Owner (FSBO).

    List your home

    What's special

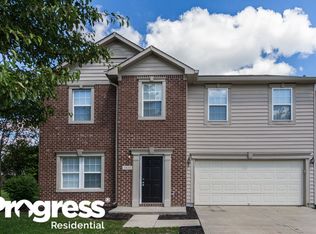
    Welcome to a meticulously upgraded home showcasing tasteful design elements. The entire house is imbued with a neutral color paint scheme, both pleasing to the eye and offering endless decor possibilities. The primary bedroom boasts a large walk-in closet, providing ample storage for your wardrobe and accessories. The well-appointed primary bathroom is a sanctuary featuring double sinks ensuring personal space even during rush hours, and a separate tub and shower for a personalized bath experience. Fresh interior paint heightens the sense of cleanliness and freshness throughout the home. There has been a partial flooring replacement, enhancing the character and visual appeal of the space. Stepping outside, you will find a fenced-in backyard offering the perfect amount of privacy for your outdoors with a patio enjoyment, garden creation, or a serene place for relaxation. Rest assured, this property is ready and waiting for the discerning eye to appreciate its elegant purposed details. Come and see the remarkable blend of comfort and style for yourself.

    Zillow last checked:

    Listing updated:

    Listing Provided by:

    Shelby Farrar 463-218-9259,

    Opendoor Brokerage LLC

    Bought with:

    Roberto Mejia

    F.C. Tucker Company

    Source: MIBOR as distributed by MLS GRID,MLS#: 21969443MLS Logo

    Facts & features

    Interior

    Bedrooms & bathrooms
    • Bedrooms: 3
    • Bathrooms: 2
    • Full bathrooms: 2
    • Main level bathrooms: 2
    • Main level bedrooms: 3
    Primary bedroom
    • Features: Other
    • Level: Main
    • Area: 195 Square Feet
    • Dimensions: 13 X 15
    Kitchen
    • Features: Tile-Ceramic
    • Level: Main
    • Area: 120 Square Feet
    • Dimensions: 10 X 12
    Heating
    • Forced Air
    Cooling
    • Has cooling: Yes
    Appliances
    • Included: Microwave, Dishwasher, Electric Oven
    Features
    • Attic Access, Vaulted Ceiling(s), Walk-In Closet(s)
    • Windows: Screens Some, Windows Vinyl
    • Has basement: No
    • Attic: Access Only
    Interior area
    • Total structure area: 1,629
    • Total interior livable area: 1,629 sqft

    Property

    Parking
    • Total spaces: 2
    • Parking features: Attached
    • Attached garage spaces: 2
    Features
    • Levels: One
    • Stories: 1
    Lot
    • Size: 0.26 Acres
    Details
    • Parcel number: 320808240001000015
    • Horse amenities: None

    Construction

    Type & style
    • Home type: SingleFamily
    • Architectural style: Ranch
    • Property subtype: Residential, Single Family Residence
    Materials
    • Brick, Vinyl Siding
    • Foundation: Slab
    Condition
    • New construction: No
    • Year built: 2004

    Utilities & green energy

    • Water: Municipal/City

    Community & neighborhood

    Location
    • Region: Indianapolis
    • Subdivision: Williamsburg Villages

    HOA & financial

    HOA
    • Has HOA: Yes
    • HOA fee: $218 semi-annually
    • Association phone: 317-253-1401

    Price history

    DateEventPrice
    7/16/2024Sold$283,000$174/sqft
    Source: MIBOR as distributed by MLS GRID #21969443 Report a problem
    6/27/2024Pending sale$283,000$174/sqft
    Source: MIBOR as distributed by MLS GRID #21969443 Report a problem
    6/20/2024Price change$283,000-1.7%$174/sqft
    Source: MIBOR as distributed by MLS GRID #21969443 Report a problem
    5/23/2024Price change$288,000-1.7%$177/sqft
    Source: MIBOR as distributed by MLS GRID #21969443 Report a problem
    5/9/2024Price change$293,000-2%$180/sqft
    Source: MIBOR as distributed by MLS GRID #21969443 Report a problem
    4/25/2024Price change$299,000-1.3%$184/sqft
    Source: MIBOR as distributed by MLS GRID #21969443 Report a problem
    4/19/2024Listed for sale$303,000$186/sqft
    Source: MIBOR as distributed by MLS GRID #21969443 Report a problem
    4/4/2024Listing removed--
    Source: MIBOR as distributed by MLS GRID #21969443 Report a problem
    4/4/2024Price change$303,000-2.3%$186/sqft
    Source: MIBOR as distributed by MLS GRID #21969443 Report a problem
    3/19/2024Listed for sale$310,000+10.8%$190/sqft
    Source: MIBOR as distributed by MLS GRID #21969443 Report a problem
    3/12/2024Sold$279,700+71.6%$172/sqft
    Source: Public Record Report a problem
    2/17/2017Sold$163,000$100/sqft
    Source: MIBOR as distributed by MLS GRID #21449395 Report a problem

    Public tax history

    YearProperty taxesTax assessment
    2025$2,546 +23.5%$255,100 +0.2%
    2024$2,061 +2.2%$254,600 +18.4%
    2023$2,017 +19.9%$215,000 +4.7%
    2022$1,682 +10.1%$205,300 +16.8%
    2021$1,527 +7.8%$175,800 +8.1%
    2020$1,417 +1.4%$162,700 +5%
    2019$1,398 +12.8%$154,900 +1.8%
    2018$1,239 +5.1%$152,100 +6.3%
    2017$1,179 +4.9%$143,100 +3.1%
    2016$1,123 +5.9%$138,800 +9.1%
    2014$1,061 +0.5%$127,200 +2.8%
    2013$1,055 -11.9%$123,700 -4.8%
    2011$1,198 -2.6%$129,900 -2.8%
    2010$1,231 +2.5%$133,700 -3.4%
    2009$1,201 -8.2%$138,400 +1.8%
    2007$1,308 -29%$136,000 -0.9%
    2006$1,843 $137,300 +16%
    2005-- $118,400

    Find assessor info on the county website

    Neighborhood: Eagle Creek

    Nearby schools

    GreatSchools rating
    Schools provided by the listing agent
    • Elementary: Reagan Elementary School
    • Middle: Brownsburg East Middle School
    • High: Brownsburg High School

    Source: MIBOR as distributed by MLS GRID. This data may not be complete. We recommend contacting the local school district to confirm school assignments for this home.

    Get a cash offer in 3 minutes
    Find out how much your home could sell for in as little as 3 minutes with a no-obligation cash offer.
    Estimated market value
    $307,100
    Get a cash offer in 3 minutes
    Find out how much your home could sell for in as little as 3 minutes with a no-obligation cash offer.
    Estimated market value
    $307,100