Move-In Ready & packed with Character! Prepare to fall in love with this Adorable 3BD, 2BA Ranch complete w/Bonus Flex Rm offering soaring Cathedral Ceilings, abundant Natural Light + the ease of One-Level Living + NEW Roof! Inviting covered Front Porch w/Brick Inlay greets you-perfect for sipping morning coffee while watching the sunrise! Luxury Vinyl Plank Floors flow throughout the Entry, Great Rm, Kitchen & Dining Area, while dramatic Cathedral Ceilings create an airy, spacious feel! Stunning Great Rm w/Floor-to-Ceiling Brick Gas Frplc, NEW Skylights w/Motorized Shades! Flex Space w/French Doors w/direct access to the Owner's Suite offers Endless Possibilities as a Hm Office, Nursery, Fitness Rm, Reading Retreat or Creative Space! Spacious Owner's Retreat w/Soaring Vaulted Ceilings, generous WIC + Dbl Vanity + Walk-in Shower! Bright, cheerful Kit w/Brkfst Bar + R/O System! Priv Outdoor Oasis w/Expansive Deck, Pergola + adjustable Shades-perfect for relaxing or entertaining all summer long! Exceptional neighborhood Amenities - Two Pools, Playground, Tennis/Basketball Courts, Soccer Field & Walking Paths! Walk or Bike to Eagle Creek Park! Minutes to Eagle Creek Golf Course! Award Winning Brownsburg Schools!
Sold
Zillow last checked:
Listing updated:
Bought with:
Mina Kadhum
Trueblood Real Estate
Irina Galbreath
Trueblood Real Estate
Source: MIBOR as distributed by MLS GRID,MLS#: 22106986
Price history
| Date | Event | Price |
|---|---|---|
| 6/30/2026 | Sold | $299,900$185/sqft |
Source:  MIBOR as distributed by MLS GRID #22106986 Report a problem MIBOR as distributed by MLS GRID #22106986 Report a problem | ||
| 6/15/2026 | Pending sale | $299,900$185/sqft |
Source: MIBOR as distributed by MLS GRID #22106986 Report a problem | ||
| 6/12/2026 | Listed for sale | $299,900+38.3%$185/sqft |
Source: MIBOR as distributed by MLS GRID #22106986 Report a problem | ||
| 11/30/2020 | Sold | $216,900$134/sqft |
Source: MIBOR as distributed by MLS GRID #21747137 Report a problem | ||
| 10/26/2020 | Pending sale | $216,900$134/sqft |
Source: Berkshire Hathaway Home #21747137 Report a problem | ||
| 10/22/2020 | Listed for sale | $216,900$134/sqft |
Source: Berkshire Hathaway Home #21747137 Report a problem | ||
Nearby homes
- $325,4004 bd2 ba2.3k sqft5844 Scotland St, Indianapolis, IN 46234Off Market
- $314,8003 bd2 ba1.6k sqft5802 Scotland St, Indianapolis, IN 46234Off Market
- $313,3004 bd2 ba2.3k sqft5829 Scotland St, Indianapolis, IN 46234Off Market
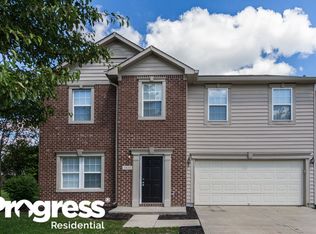
- $301,5005 bd2 ba2.4k sqft10646 Pollard Park, Indianapolis, IN 46234Off Market

Get a cash offer in 3 minutes
Find out how much your home could sell for in as little as 3 minutes with a no-obligation cash offer.
Estimated market value
$301,100
