4/26 Open House Canceled. Home Under Contract. Tucked behind charming holly trees, this beautifully maintained 3-bedroom, 2 full and 2 half bath townhome with a 1-car garage is located in sought-after Sully Station II. A former model home featuring desirable bump-outs on two levels, this residence offers expanded living space and thoughtful design throughout. The bright main level features an open floor plan with abundant hardwood flooring, including a spacious living area, elevated dining space, and a family room with a cozy fireplace. Just off the kitchen, the deck provides the perfect space for morning coffee, outdoor dining, or relaxing evenings backing to common areas. Upstairs, the bedrooms feature cathedral ceilings w/ skylights, creating a light and airy feel. The spacious primary suite includes a beautifully updated bathroom with custom tile work, soaking tub, and frameless shower, offering a spa-like retreat. Newer hardwood flooring on the third level and stairs adds both style and durability. The finished walk-out basement offers additional flexible living space with brand new carpet and fresh paint, a convenient half bath, wet bar and access to a private fenced in patio backing to common area. Major updates include a new electrical panel (Jan 2025), whole-house re-plumbing and hot water heater (July 2021), roof (Apr 2020), hardwood flooring on the third level (2020) & stairs (2025), and HVAC system (May 2019). Located in the desirable Sully Station community, this home combines comfort, style, and major updates, making it truly move-in ready.
Sold for $660,000
$660,000
5809 Summerlake Way, Centreville, VA 20120
3beds
1,818sqft
Townhouse
Built in 1990
1,500 Square Feet Lot
$663,400 Zestimate®
$363/sqft
$2,882 Estimated rent
Home value
$663,400
$624,000 - $703,000
$2,882/mo
Zestimate® history
Owner options
List your home for rent
$2,882/mo
Rent Zestimate®
Find your next renter with Zillow Rental Manager. Plus, with online applications, you can quickly screen prospective tenants – for free.
$2,882/mo
Rent Zestimate®
Refinance and save
$4,239/mo
Est. payment
Refinancing to a lower rate could help reduce your monthly payments and save thousands over the life of the loan.
$4,239/mo
Est. payment
Explore your selling options
Work with a Zillow partner agent
Leverage their expertise and Zillow's premium Showcase listings to get your home seen by more buyers.
Get startedList with your own agent
Get your home in front of millions of buyers by listing it on Zillow.
Learn how to do itSell it yourself
Take full control of how buyers see your home on Zillow by listing For Sale by Owner (FSBO).
List your homeWhat's special
Expanded living spaceBright main levelOpen floor planAbundant hardwood flooringLight and airy feelSpacious primary suiteSoaking tub
Zillow last checked:
Listing updated:
Listed by:
Jennifer Surlas 571-233-8004,
Keller Williams Realty
Bought with:
Amber Castles, 0225208213
Pearson Smith Realty LLC
Source: Bright MLS,MLS#: VAFX2301114
Facts & features
Interior
Bedrooms & bathrooms
- Bedrooms: 3
- Bathrooms: 4
- Full bathrooms: 2
- 1/2 bathrooms: 2
- Main level bathrooms: 1
Basement
- Area: 238
Heating
- Forced Air, Natural Gas
Cooling
- Ceiling Fan(s), Central Air, Electric
Appliances
- Included: Microwave, Dishwasher, Disposal, Dryer, Exhaust Fan, Oven/Range - Gas, Refrigerator, Washer, Gas Water Heater
Features
- Bathroom - Tub Shower, Bathroom - Stall Shower, Soaking Tub, Breakfast Area, Ceiling Fan(s), Dining Area, Family Room Off Kitchen, Eat-in Kitchen, Kitchen - Table Space, Primary Bath(s), Recessed Lighting
- Flooring: Carpet, Wood
- Basement: Connecting Stairway,Front Entrance,Finished,Garage Access,Exterior Entry,Walk-Out Access
- Number of fireplaces: 2
Interior area
- Total structure area: 1,818
- Total interior livable area: 1,818 sqft
- Finished area above ground: 1,580
- Finished area below ground: 238
Property
Parking
- Total spaces: 1
- Parking features: Garage Faces Front, Garage Door Opener, Inside Entrance, Attached, Driveway, Off Street, On Street, Parking Lot
- Attached garage spaces: 1
- Has uncovered spaces: Yes
Accessibility
- Accessibility features: Other
Features
- Levels: Three
- Stories: 3
- Pool features: Community
Lot
- Size: 1,500 Square Feet
Details
- Additional structures: Above Grade, Below Grade
- Parcel number: 0541 17130031A
- Zoning: 304
- Special conditions: Standard
Construction
Type & style
- Home type: Townhouse
- Architectural style: Colonial
- Property subtype: Townhouse
Materials
- Combination
- Foundation: Brick/Mortar
Condition
- New construction: No
- Year built: 1990
Utilities & green energy
- Sewer: Other
- Water: Other
Community & HOA
Community
- Subdivision: Sully Station
HOA
- Has HOA: Yes
- Amenities included: Basketball Court, Bike Trail, Community Center, Common Grounds, Jogging Path, Pool, Reserved/Assigned Parking, Tot Lots/Playground, Tennis Court(s)
- Services included: Common Area Maintenance, Trash, Reserve Funds, Pool(s)
- HOA fee: $137 monthly
Location
- Region: Centreville
Financial & listing details
- Price per square foot: $363/sqft
- Tax assessed value: $604,080
- Annual tax amount: $6,925
- Date on market: 4/24/2026
- Listing agreement: Exclusive Right To Sell
- Ownership: Fee Simple
Price history
| Date | Event | Price |
|---|---|---|
| 5/8/2026 | Sold | $660,000+1.6%$363/sqft |
Source:  Bright MLS #VAFX2301114 Report a problem Bright MLS #VAFX2301114 Report a problem | ||
| 5/4/2026 | Pending sale | $649,900$357/sqft |
Source: Bright MLS #VAFX2301114 Report a problem | ||
| 4/26/2026 | Contingent | $649,900$357/sqft |
Source: Bright MLS #VAFX2301114 Report a problem | ||
| 4/24/2026 | Listed for sale | $649,900+62.5%$357/sqft |
Source: Bright MLS #VAFX2301114 Report a problem | ||
| 11/5/2015 | Sold | $399,900$220/sqft |
Source: Public Record Report a problem | ||
| 10/10/2015 | Pending sale | $399,900$220/sqft |
Source: Samson Properties #FX8718143 Report a problem | ||
| 9/24/2015 | Listed for sale | $399,900$220/sqft |
Source: Samson Properties #FX8718143 Report a problem | ||
| 9/21/2015 | Pending sale | $399,900$220/sqft |
Source: Samson Properties #FX8718143 Report a problem | ||
| 9/13/2015 | Price change | $399,900-5.9%$220/sqft |
Source: Samson Properties #FX8718143 Report a problem | ||
| 8/11/2015 | Listed for sale | $424,900+32.8%$234/sqft |
Source: Samson Properties #FX8718143 Report a problem | ||
| 1/1/2015 | Sold | $319,950$176/sqft |
Source:  Long & Foster Broker Feed #VAFX405146_100 Report a problem Long & Foster Broker Feed #VAFX405146_100 Report a problem | ||
| 8/26/2003 | Sold | $319,950$176/sqft |
Source: Public Record Report a problem | ||
Public tax history
| Year | Property taxes | Tax assessment |
|---|---|---|
| 2025 | $6,925 +8.9% | $599,080 +9.2% |
| 2024 | $6,357 +2.7% | $548,690 |
| 2023 | $6,192 +9.8% | $548,690 +11.3% |
| 2022 | $5,638 | $493,040 +13.1% |
| 2021 | -- | $435,810 +6.6% |
| 2020 | $4,839 +1.7% | $408,870 +1.7% |
| 2019 | $4,757 +2.9% | $401,950 +2.9% |
| 2018 | $4,622 +4.5% | $390,560 +2.5% |
| 2017 | $4,425 +3.1% | $381,120 +2.9% |
| 2016 | $4,291 +6.4% | $370,390 +2.5% |
| 2015 | $4,033 +2.1% | $361,410 +1.8% |
| 2014 | $3,952 | $354,880 +10.5% |
| 2013 | -- | $321,170 +2.8% |
| 2012 | -- | $312,480 +0.8% |
| 2011 | -- | $310,030 +3.5% |
| 2010 | -- | $299,620 -1.7% |
| 2009 | -- | $304,710 -21.6% |
| 2008 | -- | $388,740 -10.4% |
| 2007 | -- | $433,960 +57.3% |
| 2003 | -- | $275,850 +12% |
| 2002 | -- | $246,295 |
Find assessor info on the county website
Neighborhood: 20120
Nearby homes
- $663,3004 bd4 ba2.5k sqft5807 Summerlake Way, Centreville, VA 20120Off Market
- $680,0003 bd4 ba2.1k sqft5811 Summerlake Way, Centreville, VA 20120Sold
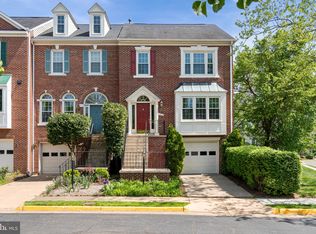
- $575,6003 bd3 ba1.4k sqft5805 Summerlake Way, Centreville, VA 20120Off Market
- $648,7003 bd3 ba2.1k sqft5803 Summerlake Way, Centreville, VA 20120Off Market
- $688,4003 bd4 ba2.2k sqft5801 Summerlake Way, Centreville, VA 20120Off Market
- $597,0003 bd3 ba1.6k sqft5802 Deer Lake Ln, Centreville, VA 20120Off Market
- $655,8003 bd3 ba1.9k sqft5800 Deer Lake Ln, Centreville, VA 20120Off Market
- $601,9003 bd4 ba1.6k sqft5804 Deer Lake Ln, Centreville, VA 20120Off Market
Nearby schools
GreatSchools rating
- 5/10Deer Park Elementary SchoolGrades: PK-6Distance: 0.9 mi
- 6/10Stone Middle SchoolGrades: 7-8Distance: 0.6 mi
- 5/10Westfield High SchoolGrades: 9-12Distance: 2.5 mi
Schools provided by the listing agent
- Elementary: Deer Park
- Middle: Stone
- High: Westfield
- District: Fairfax County Public Schools
Source: Bright MLS. This data may not be complete. We recommend contacting the local school district to confirm school assignments for this home.
Get a cash offer in 3 minutes
Find out how much your home could sell for in as little as 3 minutes with a no-obligation cash offer.
Estimated market value
$663,400
Get a cash offer in 3 minutes
Find out how much your home could sell for in as little as 3 minutes with a no-obligation cash offer.
Estimated market value
$663,400
- Virginia
- Fairfax County
- Centreville
- 20120
- 5809 Summerlake Way
Nearby cities
Nearby neighborhoods
Nearby zip codes
Other Centreville Topics
