Welcome to 5811 Summerlake Way – a beautifully maintained former model home offering three levels of elegant living in sought-after Centreville. Step inside to the main level, where gleaming hardwood floors set the stage for a bright and open floor plan. A spacious living room, enhanced by custom crown molding and a cozy fireplace, creates a warm and inviting space ideal for entertaining or relaxing. The adjacent gourmet kitchen is a chef’s dream—complete with stainless steel appliances, quartz countertops, 42” cabinetry, and a large center island perfect for meal prep or casual dining. A formal dining area and a sunny breakfast nook add flexibility and charm, while access to the expansive deck offers seamless indoor-outdoor living. Upstairs, you’ll find three generously sized bedrooms, including a luxurious primary suite featuring vaulted ceilings, dual closets, and a spa-like en-suite bath with a soaking tub, dual vanities, and a separate shower. Hardwood floors and windows throughout provide comfort and energy efficiency. Two additional bedrooms share a well-appointed full bath, and the upper hallway is bathed in natural light. The lower level offers additional living space with a fully finished walkout basement. A cozy second fireplace anchors the large rec room—ideal for a media room, gym, or home office. A convenient half bath and access to the private, fully fenced backyard with mature landscaping round out this level. The attached one-car garage adds even more convenience. Located in a quiet, tree-lined community, this home is minutes from Centreville Crest Shopping Center, Sully Station, and Fair Lakes—offering an abundance of dining, retail, and grocery options. Nature lovers will appreciate nearby Cub Run Park, with its scenic trails and outdoor recreation just moments away. Enjoy easy access to Route 28, Route 29, I-66, and Dulles Airport, making commuting a breeze whether you're headed into D.C., Reston, or Tysons. This move-in ready home combines quality upgrades, spacious living, and an unbeatable location. Don’t miss your chance to own this exceptional property!
Sold for $680,000
$680,000
5811 Summerlake Way, Centreville, VA 20120
3beds
2,166sqft
Townhouse
Built in 1990
2,250 Square Feet Lot
$694,700 Zestimate®
$314/sqft
$3,065 Estimated rent
Home value
$694,700
$653,000 - $743,000
$3,065/mo
Zestimate® history
Owner options
List your home for rent
$3,065/mo
Rent Zestimate®
Find your next renter with Zillow Rental Manager. Plus, with online applications, you can quickly screen prospective tenants – for free.
$3,065/mo
Rent Zestimate®
Refinance and save
$4,353/mo
Est. payment
Refinancing to a lower rate could help reduce your monthly payments and save thousands over the life of the loan.
$4,353/mo
Est. payment
Explore your selling options
Work with a Zillow partner agent
Leverage their expertise and Zillow's premium Showcase listings to get your home seen by more buyers.
Get startedList with your own agent
Get your home in front of millions of buyers by listing it on Zillow.
Learn how to do itSell it yourself
Take full control of how buyers see your home on Zillow by listing For Sale by Owner (FSBO).
List your homeWhat's special
Cozy fireplaceCozy second fireplaceFully finished walkout basementPrivate fully fenced backyardLarge center islandVaulted ceilingsGleaming hardwood floors
Zillow last checked:
Listing updated:
Listed by:
Saad Jamil 703-508-1860,
Samson Properties,
Listing Team: Jamil Brothers Realty Group, Co-Listing Team: Jamil Brothers Realty Group,Co-Listing Agent: Arslan Jamil 571-242-0301,
Samson Properties
Bought with:
Ronnie Molina, 0225072904
Weichert, REALTORS
Source: Bright MLS,MLS#: VAFX2237456
Facts & features
Interior
Bedrooms & bathrooms
- Bedrooms: 3
- Bathrooms: 4
- Full bathrooms: 2
- 1/2 bathrooms: 2
- Main level bathrooms: 1
Rooms
- Room types: Living Room, Dining Room, Primary Bedroom, Bedroom 2, Bedroom 3, Kitchen, Game Room, Breakfast Room
Primary bedroom
- Level: Upper
Bedroom 2
- Level: Upper
Bedroom 3
- Level: Upper
Breakfast room
- Level: Main
Dining room
- Level: Main
Game room
- Level: Lower
Kitchen
- Level: Main
Living room
- Level: Main
Heating
- Central, Natural Gas
Cooling
- Central Air, Electric
Appliances
- Included: Cooktop, Dishwasher, Disposal, Dryer, Exhaust Fan, Ice Maker, Self Cleaning Oven, Refrigerator, Washer, Gas Water Heater
Features
- Chair Railings, Crown Molding, Open Floorplan, Kitchen - Gourmet, Kitchen Island, Primary Bath(s), Other, 9'+ Ceilings, Dry Wall, High Ceilings
- Doors: French Doors
- Windows: Double Pane Windows, ENERGY STAR Qualified Windows, Insulated Windows, Window Treatments
- Basement: Finished,Rear Entrance
- Number of fireplaces: 1
Interior area
- Total structure area: 2,166
- Total interior livable area: 2,166 sqft
- Finished area above ground: 1,844
- Finished area below ground: 322
Property
Parking
- Total spaces: 1
- Parking features: Garage Door Opener, Attached
- Attached garage spaces: 1
Accessibility
- Accessibility features: Other
Features
- Levels: Three
- Stories: 3
- Patio & porch: Deck
- Pool features: Community
- Fencing: Full,Wood
Lot
- Size: 2,250 Square Feet
- Features: Backs to Trees, Backs - Open Common Area, No Thru Street
Details
- Additional structures: Above Grade, Below Grade
- Parcel number: 0541 17130030A
- Zoning: 304
- Zoning description: RESI
- Special conditions: Standard
Construction
Type & style
- Home type: Townhouse
- Architectural style: Colonial
- Property subtype: Townhouse
Materials
- Brick
- Foundation: Slab, Crawl Space
- Roof: Asphalt
Condition
- Excellent
- New construction: No
- Year built: 1990
- Major remodel year: 2020
Utilities & green energy
- Sewer: Public Sewer
- Water: Public
- Utilities for property: Cable Available
Community & HOA
Community
- Subdivision: Lifestyle At Sully Station
HOA
- Has HOA: Yes
- Amenities included: Bike Trail, Common Grounds, Community Center, Pool, Tennis Court(s), Tot Lots/Playground
- Services included: Snow Removal, Trash
- HOA fee: $128 monthly
- HOA name: SULLY STATION 2
Location
- Region: Centreville
Financial & listing details
- Price per square foot: $314/sqft
- Tax assessed value: $629,480
- Annual tax amount: $7,292
- Date on market: 5/1/2025
- Listing agreement: Exclusive Right To Sell
- Listing terms: Cash,Contract,Conventional,FHA,VA Loan,VHDA
- Ownership: Fee Simple
Price history
| Date | Event | Price |
|---|---|---|
| 5/30/2025 | Sold | $680,000+0.7%$314/sqft |
Source:  Bright MLS #VAFX2237456 Report a problem Bright MLS #VAFX2237456 Report a problem | ||
| 5/6/2025 | Contingent | $675,000$312/sqft |
Source: Bright MLS #VAFX2237456 Report a problem | ||
| 5/1/2025 | Listed for sale | $675,000+74.2%$312/sqft |
Source: Bright MLS #VAFX2237456 Report a problem | ||
| 9/9/2023 | Listing removed | -- |
Source: Zillow Rentals Report a problem | ||
| 9/1/2023 | Listed for rent | $3,100+41.2%$1/sqft |
Source: Zillow Rentals Report a problem | ||
| 3/24/2021 | Listing removed | -- |
Source: Owner Report a problem | ||
| 3/18/2017 | Listing removed | $2,195$1/sqft |
Source: Owner Report a problem | ||
| 3/10/2017 | Listed for rent | $2,195$1/sqft |
Source: Owner Report a problem | ||
| 10/27/2013 | Listing removed | $2,195$1/sqft |
Source: Owner Report a problem | ||
| 10/25/2013 | Sold | $387,500-2.9%$179/sqft |
Source: Public Record Report a problem | ||
| 10/19/2013 | Listed for rent | $2,195$1/sqft |
Source: Owner Report a problem | ||
| 9/28/2013 | Listed for sale | $399,000-14.2%$184/sqft |
Source: Samson Properties #FX8192196 Report a problem | ||
| 5/22/2007 | Sold | $464,870+149.3%$215/sqft |
Source: Public Record Report a problem | ||
| 5/4/1998 | Sold | $186,500$86/sqft |
Source: Public Record Report a problem | ||
Public tax history
| Year | Property taxes | Tax assessment |
|---|---|---|
| 2025 | $7,277 +8.9% | $629,480 +9.1% |
| 2024 | $6,685 +2.7% | $577,010 |
| 2023 | $6,512 +9.9% | $577,010 +11.3% |
| 2022 | $5,927 | $518,310 +13% |
| 2021 | -- | $458,490 +6.5% |
| 2020 | $5,096 +1.7% | $430,560 +1.7% |
| 2019 | $5,012 +2.9% | $423,480 +2.9% |
| 2018 | $4,872 +4.4% | $411,670 +2.4% |
| 2017 | $4,666 +3.9% | $401,860 +3.7% |
| 2016 | $4,492 +3.8% | $387,700 |
| 2015 | $4,327 +2.2% | $387,700 +2% |
| 2014 | $4,234 | $380,250 +12.1% |
| 2013 | -- | $339,310 +2.6% |
| 2012 | -- | $330,570 |
| 2011 | -- | $330,570 +3.3% |
| 2010 | -- | $320,140 -1.6% |
| 2009 | -- | $325,360 -21.7% |
| 2008 | -- | $415,370 -10.6% |
| 2007 | -- | $464,870 +54% |
| 2003 | -- | $301,820 +12% |
| 2002 | -- | $269,480 +20% |
| 2001 | -- | $224,565 |
Find assessor info on the county website
Neighborhood: 20120
Nearby homes
- $660,0003 bd4 ba1.8k sqft5809 Summerlake Way, Centreville, VA 20120Sold
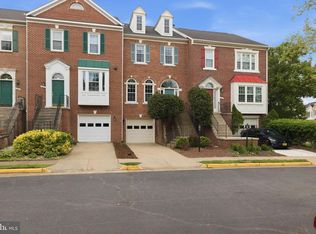
- $663,3004 bd4 ba2.5k sqft5807 Summerlake Way, Centreville, VA 20120Off Market
- $575,6003 bd3 ba1.4k sqft5805 Summerlake Way, Centreville, VA 20120Off Market
- $648,7003 bd3 ba2.1k sqft5803 Summerlake Way, Centreville, VA 20120Off Market
- $597,0003 bd3 ba1.6k sqft5802 Deer Lake Ln, Centreville, VA 20120Off Market
- $601,9003 bd4 ba1.6k sqft5804 Deer Lake Ln, Centreville, VA 20120Off Market
- $548,0003 bd2 ba1.3k sqft5800 Watermark Cir, Centreville, VA 20120Off Market
- $655,8003 bd3 ba1.9k sqft5800 Deer Lake Ln, Centreville, VA 20120Off Market
Nearby schools
GreatSchools rating
- 5/10Deer Park Elementary SchoolGrades: PK-6Distance: 0.9 mi
- 6/10Stone Middle SchoolGrades: 7-8Distance: 0.6 mi
- 5/10Westfield High SchoolGrades: 9-12Distance: 2.5 mi
Schools provided by the listing agent
- District: Fairfax County Public Schools
Source: Bright MLS. This data may not be complete. We recommend contacting the local school district to confirm school assignments for this home.
Get a cash offer in 3 minutes
Find out how much your home could sell for in as little as 3 minutes with a no-obligation cash offer.
Estimated market value
$694,700
Get a cash offer in 3 minutes
Find out how much your home could sell for in as little as 3 minutes with a no-obligation cash offer.
Estimated market value
$694,700
- Virginia
- Fairfax County
- Centreville
- 20120
- 5811 Summerlake Way
Nearby cities
Nearby neighborhoods
Nearby zip codes
Other Centreville Topics
