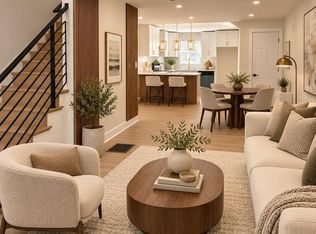
Welcome to 581 Alcott Street – Where Modern Elegance Meets Everyday Comfort! Step inside this beautifully renovated Philadelphia home, where contemporary design, stylish finishes, and thoughtful details come together to create a space you’ll love to call home! From the moment you enter, you’ll appreciate the inviting open-concept layout, beautiful flooring, recessed lighting, and a stunning custom wood-slat accent wall featuring a sleek modern fireplace. This eye-catching centerpiece adds warmth, character, and a touch of luxury to the main living area, making it the perfect setting for entertaining guests or enjoying cozy evenings at home. The beautifully updated kitchen offers crisp white cabinetry, stylish backsplash, stainless steel appliances, and a bright, functional layout that flows seamlessly into the living and dining areas. But there’s more! The beautifully finished basement provides additional flexible living space, perfect for a family room, entertainment area, home office, or personal retreat. With its modern flooring, recessed lighting, and clean, contemporary finishes, this space offers endless possibilities to fit your lifestyle. Throughout the home, you’ll find a beautiful combination of neutral colors, modern details, and inviting spaces designed for both comfort and functionality. Whether you’re entertaining, relaxing, or simply enjoying the comforts of home, 581 Alcott Street offers the perfect blend of style and practicality. Don’t miss your opportunity to make this beautifully updated Philadelphia property your new home. Schedule your private showing today!
For sale
$284,999
581 Alcott St, Philadelphia, PA 19120
4beds
1,420sqft
Townhouse
Built in 1925
1,020 Square Feet Lot
$284,000 Zestimate®
$201/sqft
$-- HOA
What's special
- 26 days
- 470
- 67
Likely to sell faster than
Zillow last checked:
Listing updated:
Listed by:
Linda Sandoval Sandoval Martinez-Herrera 267-945-6187,
Giraldo Real Estate Group 2157450101
Source: Bright MLS,MLS#: PAPH2673414
Facts & features
Interior
Bedrooms & bathrooms
- Bedrooms: 4
- Bathrooms: 3
- Full bathrooms: 2
- 1/2 bathrooms: 1
- Main level bathrooms: 3
- Main level bedrooms: 4
Basement
- Area: 320
Heating
- Central
Cooling
- Central Air, Electric
Appliances
- Included: Electric Water Heater
Features
- Basement: Finished
- Has fireplace: No
Interior area
- Total structure area: 1,420
- Total interior livable area: 1,420 sqft
- Finished area above ground: 1,100
- Finished area below ground: 320
Property
Parking
- Parking features: Alley Access, On Street
- Has uncovered spaces: Yes
Accessibility
- Accessibility features: None
Features
- Levels: Two
- Stories: 2
- Pool features: None
Lot
- Size: 1,020 Square Feet
Details
- Additional structures: Above Grade, Below Grade
- Parcel number: 352078100
- Zoning: RSA5
- Special conditions: Standard
Construction
Type & style
- Home type: Townhouse
- Architectural style: A-Frame
- Property subtype: Townhouse
Materials
- Concrete, Brick, Block
- Foundation: Block, Brick/Mortar
Condition
- New construction: No
- Year built: 1925
- Major remodel year: 2026
Utilities & green energy
- Sewer: Public Sewer
- Water: Public
Community & HOA
Community
- Subdivision: Summerdale
HOA
- Has HOA: No
Location
- Region: Philadelphia
- Municipality: PHILADELPHIA
Financial & listing details
- Price per square foot: $201/sqft
- Tax assessed value: $180,700
- Annual tax amount: $2,529
- Date on market: 10/7/2026
- Listing agreement: Exclusive Right To Sell
- Ownership: Fee Simple
Estimated market value
$284,000
$270,000 - $298,000
$2,247/mo
Price history
| Date | Event | Price |
|---|---|---|
| 10/15/2026 | Listed for sale | $284,999+200%$201/sqft |
Source:  Bright MLS #PAPH2673414 Report a problem | ||
| 12/27/2024 | Sold | $95,000-20.8%$67/sqft |
Source: Public Record Report a problem | ||
| 8/14/2024 | Listing removed | $120,000$85/sqft |
Source: Bright MLS #PAPH2385744 Report a problem | ||
| 8/13/2024 | Pending sale | $120,000$85/sqft |
Source: Bright MLS #PAPH2385744 Report a problem | ||
| 8/12/2024 | Listed for sale | $120,000+50%$85/sqft |
Source: Bright MLS #PAPH2385744 Report a problem | ||
| 1/3/2006 | Sold | $80,000+220%$56/sqft |
Source: Public Record Report a problem | ||
| 7/24/2001 | Sold | $25,000$18/sqft |
Source: Public Record Report a problem | ||
Public tax history
| Year | Property taxes | Tax assessment |
|---|---|---|
| 2025 | $2,413 +28.2% | $172,400 +28.2% |
| 2024 | $1,883 | $134,500 |
| 2023 | $1,883 +43.9% | $134,500 |
| 2022 | $1,309 | -- |
| 2021 | $1,309 +4.2% | -- |
| 2018 | $1,256 | -- |
| 2017 | $1,256 +1.5% | -- |
| 2016 | $1,237 | -- |
| 2015 | $1,237 | -- |
| 2014 | $1,237 +5.5% | $88,400 +543.9% |
| 2012 | $1,173 | $13,728 |
| 2011 | -- | $13,728 |
| 2010 | -- | $13,728 |
| 2009 | -- | $13,728 |
| 2008 | -- | $13,728 |
| 2007 | -- | $13,728 +7.5% |
| 2006 | -- | $12,768 |
| 2005 | -- | $12,768 |
| 2004 | -- | $12,768 +9.9% |
| 2003 | -- | $11,616 |
| 2002 | -- | $11,616 |
| 2000 | -- | $11,616 |
| 1999 | -- | $11,616 |
Find assessor info on the county website
Monthly payment
Est. payment
Payment breakdown
Explore the cost of this home by adjusting the details. Changes won't be saved.Climate risks
Neighborhood: Lawndale
Nearby schools
Schools provided by the listing agent
- District: The School District Of Philadelphia
Source: Bright MLS. This data may not be complete. We recommend contacting the local school district to confirm school assignments for this home.
- $233,5003 bd2 ba1.2k sqft560 Van Kirk St, Philadelphia, PA 19120Off Market

- $162,9003 bd1 ba1.2k sqft560 1/2 Van Kirk St, Philadelphia, PA 19120Off Market
- $196,9003 bd1 ba1.2k sqft558 Van Kirk St, Philadelphia, PA 19120Off Market
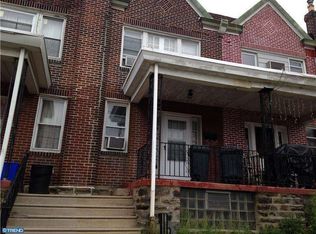
- $169,4003 bd1 ba1.2k sqft562 Van Kirk St, Philadelphia, PA 19120Off Market

Similar homes
- $285,9003 bd2 ba1.2k sqft620 E Sanger St, Philadelphia, PA 19120For Sale
 MLS ID #PAPH2684074, Lydia Johns, House2Home Real Estate. Bright MLS
- $279,9004 bd2 ba1.7k sqft547 Van Kirk St, Philadelphia, PA 19120For Sale
 MLS ID #PAPH2675512, ATIQUR RAHMAN, Realty Mark Cityscape-Huntingdon Valley. Bright MLS
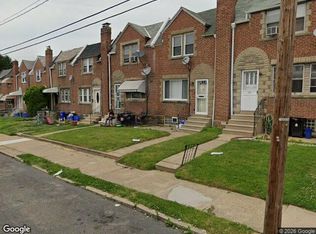
- $--3 bd1 ba1.2k sqft223 E Howell St, Philadelphia, PA 19120Auction
 Xome
- $274,9003 bd1 ba1.1k sqft5828 Weymouth St, Philadelphia, PA 19120For Sale
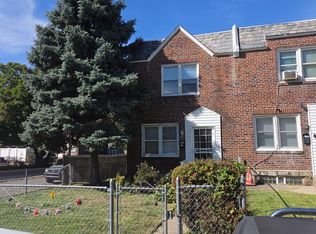 MLS ID #PAPH2685586, Mr. Jose Berrios, Realty Mark Associates. Bright MLS
- $218,7004 bd2 ba1.4k sqft5946 Elsinore St, Philadelphia, PA 19120For SaleMLS ID #PAPH2686032, Marshal Varghese, Market Force Realty. Bright MLS
- $245,0003 bd2 ba1.3k sqft5909 Newtown Ave, Philadelphia, PA 19120For SaleMLS ID #PAPH2685854, Hashem Mustafa, 20/20 Real Estate - Bensalem. Bright MLS
- $297,5004 bd2 ba1.1k sqft895 Marcella St, Philadelphia, PA 19124For SaleMLS ID #PAPH2686458, Mr. Israel Villafana, Compass RE. Bright MLS
- $257,0003 bd2 ba1.2k sqft5936 Reach St, Philadelphia, PA 19120For SaleMLS ID #PAPH2680684, Christina Anderson, Realty One Group Restore - BlueBell. Bright MLS
- $237,5003 bd2 ba948 sqft625 E Sanger St, Philadelphia, PA 19120For SaleMLS ID #PAPH2683450, Lana Lemberh, Keller Williams Main Line. Bright MLS
- $274,9003 bd2 ba1.2k sqft5946 Bennington St, Philadelphia, PA 19120For SaleMLS ID #PAPH2616582, Jacqui Alush, Supreme Real Estate. Bright MLS
- $260,0003 bd3 ba1.2k sqft232 E Fariston Dr, Philadelphia, PA 19120For SaleMLS ID #PAPH2678392, Carol Haber, Brode & Brooks Inc. Bright MLS
- $239,9003 bd2 ba1.2k sqft213 E Comly St, Philadelphia, PA 19120For SaleMLS ID #PAPH2674206, Carol Mccann, Re/Max One Realty. Bright MLS
- $229,0003 bd2 ba1k sqft603 Anchor St, Philadelphia, PA 19120For SaleMLS ID #PAPH2682832, Bryan Weng, 20/20 Real Estate - Bensalem. Bright MLS
- $245,0003 bd2 ba1k sqft632 E Carver St, Philadelphia, PA 19120For SaleMLS ID #PAPH2660972, Asif Gill, Homestarr Realty. Bright MLS
- $219,9003 bd2 ba1.1k sqft5958 Malta St, Philadelphia, PA 19120For SaleMLS ID #PAPH2665468, Chris Carr, HomeZu. Bright MLS
- $224,9003 bd2 ba1.1k sqft604 Alcott St, Philadelphia, PA 19120For SaleMLS ID #PAPH2660604, Tony Esposito, RE/MAX Aspire. Bright MLS
