Enjoy coastal living in Oceanside Village! This light, airy residence features a neutral coastal palette, open floor plan, and flexible upstairs space for guest or a home office. Step onto the lanai to enjoy peaceful lake views, Adirondack seating, and abundant wildlife, including herons, egrets, ospreys, and seasonal visits from white pelicans. Less than a mile from the beach and Indian River Lagoon, you will enjoy beach walks, seasonal sea turtle nesting, nearby Gleason Park, and convenient access to local dining and shopping. Many destinations are within walking or biking distance. This neighborhood is a welcoming multigenerational community where neighbors look out for one another. This home provides a wonderful opportunity to embrace the relaxed Florida lifestyle.
Pending
$522,000
581 BISMARCK Way #103, Melbourne, FL 32903
4beds
2,488sqft
Townhouse
Built in 2008
1,742 Square Feet Lot
$-- Zestimate®
$210/sqft
$495/mo HOA
What's special
Peaceful lake viewsNeutral coastal paletteLight airy residenceOpen floor planAdirondack seating
- 10 days
- 365
- 25
Zillow last checked:
Listing updated:
Listed by:
Nicole Evans 321-506-8652,
Keller Williams Realty Brevard
Source: BeachesMLS,MLS#: B26093936 Originating MLS: BeachesMLS
Facts & features
Interior
Bedrooms & bathrooms
- Bedrooms: 4
- Bathrooms: 3
- Full bathrooms: 2
- 1/2 bathrooms: 1
- Main level bathrooms: 1
Primary bedroom
- Level: Second
- Area: 156.2
- Dimensions: 14.2 X 11
Bedroom 2
- Area: 135.24
- Dimensions: 13.8 X 9.8
Bedroom 3
- Area: 130.15
- Dimensions: 13.7 X 9.5
Den
- Level: Second
- Area: 198.8
- Dimensions: 14.2 X 14
Kitchen
- Level: Main
- Area: 177.6
- Dimensions: 12 X 14.8
Living room
- Level: Main
- Area: 198.8
- Dimensions: 14 X 14.2
Loft
- Level: Second
- Area: 144.54
- Dimensions: 9.9 X 14.6
Heating
- Central, Electric
Cooling
- Central Air, Ceiling Fan(s), Electric
Appliances
- Included: Dryer, Dishwasher, Electric Range, Electric Water Heater, Microwave, Oven, Refrigerator, Water Heater, Washer
- Laundry: Washer Hookup, Electric Dryer Hookup, Inside, Main Level, Laundry Room
Features
- Breakfast Bar, Breakfast Area, Central Vacuum, Dining Area, Separate/Formal Dining Room, Entrance Foyer, Eat-in Kitchen, High Ceilings, Kitchen/Dining Combo, Pantry, Split Bedrooms, Upper Level Primary, Walk-In Closet(s)
- Flooring: Ceramic Tile
- Windows: Blinds, Drapes, Plantation Shutters
- Has fireplace: No
Interior area
- Total structure area: 2,687
- Total interior livable area: 2,488 sqft
Video & virtual tour
Property
Parking
- Total spaces: 2
- Parking features: Attached, Garage, Garage Door Opener, Paver Block
- Attached garage spaces: 2
Accessibility
- Accessibility features: None
Features
- Levels: Two
- Stories: 2
- Patio & porch: Covered, Patio, Porch, Screened
- Exterior features: Outdoor Living Area
- Pool features: Association
- Has view: Yes
- View description: Lake, Water
- Has water view: Yes
- Water view: Lake,Water
- Waterfront features: Lake Front, Ocean Access
Lot
- Size: 1,742 Square Feet
- Features: Sprinklers Automatic, < 1/4 Acre
Details
- Parcel number: 27371403m103
- Zoning: R2
- Special conditions: Standard
Construction
Type & style
- Home type: Townhouse
- Property subtype: Townhouse
Materials
- Block, Frame, Stucco
- Roof: Composition,Shingle
Condition
- Resale
- New construction: No
- Year built: 2008
Utilities & green energy
- Electric: 3 Phase
- Sewer: Public Sewer
- Water: Public
- Utilities for property: Cable Available, Electricity Available, Sewer Available, Water Available
Community & HOA
Community
- Features: Home Owners Association, Gated, Property Manager On-Site, Street Lights
- Security: Security System Owned, Security System, Closed Circuit Camera(s), Gated Community, Smoke Detector(s)
- Subdivision: ASPINWALL
HOA
- Has HOA: Yes
- Amenities included: Beach Rights, Basketball Court, Beach Access, Clubhouse, Gated, Management, Playground, Pool, Sidewalks, Tennis Court(s)
- Services included: Common Areas, Insurance, Maintenance Grounds, Maintenance Structure, Recreation Facilities, Roof, Security
- HOA fee: $1,485 quarterly
- HOA name: Oceanside Village
- HOA phone: 321-777-1603
Location
- Region: Melbourne
Financial & listing details
- Price per square foot: $210/sqft
- Tax assessed value: $396,340
- Annual tax amount: $4,213
- Date on market: 10/29/2026
- Cumulative days on market: 6 days
- Listing terms: Cash,Conventional,FHA,VA Loan
- Electric utility on property: Yes
- Road surface type: Asphalt
Estimated market value
Not available
Estimated sales range
Not available
Not available
Price history
| Date | Event | Price |
|---|---|---|
| 11/6/2026 | Pending sale | $522,000$210/sqft |
Source: Space Coast AOR #1090961 Report a problem | ||
| 10/29/2026 | Listed for sale | $522,000-4.2%$210/sqft |
Source: Space Coast AOR #1090961 Report a problem | ||
| 5/20/2024 | Sold | $545,000-0.7%$219/sqft |
Source:  BeachesMLS #R10979128 Report a problem | ||
| 4/21/2024 | Pending sale | $549,000$221/sqft |
Source: BeachesMLS #RX-10979128 Report a problem | ||
| 4/17/2024 | Listed for sale | $549,000+115.3%$221/sqft |
Source: BeachesMLS #RX-10979128 Report a problem | ||
| 7/10/2014 | Listing removed | $1,600$1/sqft |
Source: Paradise Prop. Mgt Of Brevard #700739 Report a problem | ||
| 7/3/2014 | Listed for rent | $1,600$1/sqft |
Source: Paradise Prop. Mgt Of Brevard #700739 Report a problem | ||
| 6/23/2011 | Listing removed | $1,600$1/sqft |
Source: Paradise Property Management of Brevard #597932 Report a problem | ||
| 6/9/2011 | Listed for rent | $1,600$1/sqft |
Source: Paradise Property Management of Brevard #597932 Report a problem | ||
| 1/2/2009 | Sold | $255,000$102/sqft |
Source: Public Record Report a problem | ||
Public tax history
| Year | Property taxes | Tax assessment |
|---|---|---|
| 2025 | $4,225 -10.2% | $275,220 -10.8% |
| 2024 | $4,705 +2.2% | $308,460 +3% |
| 2023 | $4,603 +6.1% | $299,480 +3% |
| 2022 | $4,340 -1.6% | $290,760 +3% |
| 2021 | $4,410 -8.6% | $282,300 +7.8% |
| 2020 | $4,823 -8.3% | $261,840 -4.9% |
| 2019 | $5,262 | $275,390 -1.7% |
| 2018 | $5,262 -0.6% | $280,080 +10.4% |
| 2017 | $5,291 +7% | $253,810 +15.1% |
| 2016 | $4,946 +5.6% | $220,590 +6.1% |
| 2015 | $4,685 +10.8% | $207,920 +7% |
| 2014 | $4,227 | $194,310 -3.5% |
| 2013 | -- | $201,270 +11.1% |
| 2012 | $3,985 +50.4% | $181,190 +12.2% |
| 2011 | $2,649 +8.2% | $161,540 -1.2% |
| 2010 | $2,448 -29.7% | $163,560 -13.2% |
| 2009 | $3,484 +223.3% | $188,480 +214.1% |
| 2008 | $1,078 | $60,000 |
Find assessor info on the county website
Monthly payment
Est. payment
Payment breakdown
Explore the cost of this home by adjusting the details. Changes won't be saved.Climate risks
Neighborhood: 32903
- $643,0003 bd3 ba2.4k sqft581 Bismarck Way, Indialantic, FL 32903Off Market
- $429,9003 bd3 ba2.2k sqft591 Bismarck Way #104, Melbourne, FL 32903Off Market

- $458,7003 bd3 ba2.2k sqft591 Bismarck Way, Indialantic, FL 32903Off Market

- $403,8004 bd2 ba2k sqft571 Bismarck Way #102, Melbourne, FL 32903Off Market
Similar homes
- $474,9004 bd3 ba2k sqft3641 Titanic Cir #2, Melbourne, FL 32903For Sale
 MLS ID #1088182, Nicholas LaMonica. Space Coast AOR
- $499,9003 bd4 ba2.5k sqft101 Coral Way E APT 2, Indialantic, FL 32903For Sale
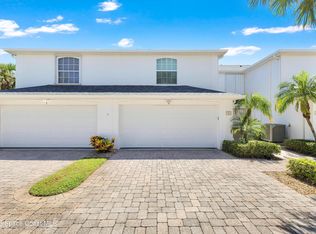 MLS ID #1087834, Leira Wilkerson. Space Coast AOR
- $615,0004 bd3 ba2.1k sqft101 Atlantic Ave, Indialantic, FL 32903For Sale
 MLS ID #1091097, Samuel H Goodwin. Space Coast AOR
- $425,0003 bd3 ba2.2k sqft3104 Cobia Ln, Melbourne, FL 32903For Sale
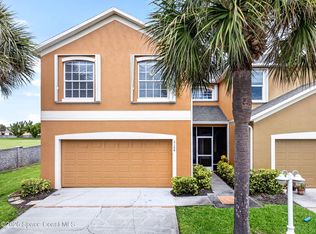 MLS ID #1081949, Richard Allen Cunningham. Space Coast AOR
- $353,0002 bd3 ba1.4k sqft290 PARADISE Boulevard #62, Indialantic, FL 32903For Sale
 MLS ID #B26092665, Joseph Infantino, Denovo Realty. BeachesMLS
