LIKE NEW, Move-in ready and energy-efficient, this beautiful Trophy Home in Lavon offers style, comfort, and smart design. The open-concept layout is perfect for everyday living and entertaining, featuring a light-filled living area with a decorative electric fireplace that flows seamlessly into the dining space and modern kitchen. The chef-inspired kitchen includes stainless steel appliances, a 10-foot island, quartz countertops, subway tile backsplash, under cabinet lighting, and a spacious walk-in pantry. Washer, Dryer, and Fridge in Kitchen will all stay with the property! The private primary suite offers dual vanities, a walk-in shower, and a large walk-in closet, while two additional split bedrooms provide flexibility for family, guests, or a home office. The fourth bedroom is private, and next to the third FULL bathroom, making it the perfect space for guests! Energy-efficient upgrades include spray foam insulation, and a tankless water heater! Enjoy the fenced backyard, on a corner lot, the two-car garage, and HOA amenities including a community pool, park, and playground! A winter lawn was installed, so there is beautiful grass even in the cold! Conveniently located near Lake Lavon, this home delivers the perfect blend of modern living and outdoor lifestyle. Only occupied by the original two owners, this home is like new in every way! HVAC is covered under a 10 year warranty, and some of the builders warranty will convey! PRICED TO MOVE! Come see it today!
Sold
Price Unknown
581 Chase Creek Dr, Lavon, TX 75166
4beds
2,185sqft
Single Family Residence
Built in 2023
7,056 Square Feet Lot
$322,600 Zestimate®
$--/sqft
$2,477 Estimated rent
Home value
$322,600
$306,000 - $342,000
$2,477/mo
Zestimate® history
Owner options
List your home for rent
$2,477/mo
Rent Zestimate®
Find your next renter with Zillow Rental Manager. Plus, with online applications, you can quickly screen prospective tenants – for free.
$2,477/mo
Rent Zestimate®
Refinance and save
$800/mo
Est. payment
Refinancing to a lower rate could help reduce your monthly payments and save thousands over the life of the loan.
$800/mo
Est. payment
Explore your selling options
Work with a Zillow partner agent
Leverage their expertise and Zillow's premium Showcase listings to get your home seen by more buyers.
Get startedList with your own agent
Get your home in front of millions of buyers by listing it on Zillow.
Learn how to do itSell it yourself
Take full control of how buyers see your home on Zillow by listing For Sale by Owner (FSBO).
List your homeWhat's special
Decorative electric fireplaceTwo-car garageStainless steel appliancesQuartz countertopsCorner lotLarge walk-in closetSubway tile backsplash
Zillow last checked:
Listing updated:
Listed by:
Jason Otts 0613345 469-631-1050,
Keller Williams Realty Allen 972-747-5100
Bought with:
Cody McGhie
Keller Williams Realty Allen
Source: NTREIS,MLS#: 21187641
Facts & features
Interior
Bedrooms & bathrooms
- Bedrooms: 4
- Bathrooms: 3
- Full bathrooms: 3
Primary bedroom
- Features: Ceiling Fan(s), Dual Sinks, En Suite Bathroom, Separate Shower, Walk-In Closet(s)
- Level: First
- Dimensions: 16 x 13
Bedroom
- Features: Ceiling Fan(s), Split Bedrooms, Walk-In Closet(s)
- Level: First
- Dimensions: 14 x 11
Bedroom
- Features: Split Bedrooms, Walk-In Closet(s)
- Level: First
- Dimensions: 14 x 14
Bedroom
- Features: Walk-In Closet(s)
- Level: First
- Dimensions: 11 x 14
Primary bathroom
- Features: Dual Sinks, En Suite Bathroom
- Level: First
- Dimensions: 10 x 9
Dining room
- Features: Ceiling Fan(s), Fireplace
- Level: First
- Dimensions: 18 x 8
Other
- Level: First
- Dimensions: 5 x 11
Other
- Level: First
- Dimensions: 8 x 5
Kitchen
- Features: Built-in Features, Eat-in Kitchen, Kitchen Island, Pantry, Solid Surface Counters, Walk-In Pantry
- Level: First
- Dimensions: 10 x 17
Living room
- Features: Fireplace
- Level: First
- Dimensions: 18 x 15
Office
- Level: First
- Dimensions: 7 x 7
Utility room
- Features: Utility Room
- Level: First
- Dimensions: 6 x 7
Heating
- Central, ENERGY STAR Qualified Equipment, Fireplace(s), Natural Gas
Cooling
- Central Air, Ceiling Fan(s), ENERGY STAR Qualified Equipment
Appliances
- Included: Dishwasher, Electric Oven, Gas Cooktop, Disposal, Microwave, Tankless Water Heater, Washer
- Laundry: Washer Hookup, Dryer Hookup, GasDryer Hookup, Laundry in Utility Room
Features
- Built-in Features, Decorative/Designer Lighting Fixtures, Eat-in Kitchen, Granite Counters, High Speed Internet, Kitchen Island, Open Floorplan, Pantry, Cable TV, Walk-In Closet(s)
- Flooring: Carpet, Luxury Vinyl Plank, Tile
- Windows: Window Coverings
- Has basement: No
- Number of fireplaces: 1
- Fireplace features: Electric, Living Room, Insert
Interior area
- Total interior livable area: 2,185 sqft
Property
Parking
- Total spaces: 2
- Parking features: Concrete, Driveway, Garage Faces Front, Garage, Garage Door Opener
- Attached garage spaces: 2
- Has uncovered spaces: Yes
Features
- Levels: One
- Stories: 1
- Patio & porch: Patio, Covered
- Exterior features: Rain Gutters
- Pool features: None
- Fencing: Wood
Lot
- Size: 7,056 Square Feet
- Features: Corner Lot, Landscaped, Subdivision
- Residential vegetation: Grassed
Details
- Parcel number: R1297300G01701
Construction
Type & style
- Home type: SingleFamily
- Architectural style: Traditional,Detached
- Property subtype: Single Family Residence
Materials
- Brick
- Foundation: Slab
- Roof: Composition
Condition
- Year built: 2023
Utilities & green energy
- Sewer: Public Sewer
- Water: Public
- Utilities for property: Electricity Connected, Sewer Available, Separate Meters, Underground Utilities, Water Available, Cable Available
Community & HOA
Community
- Features: Clubhouse, Dock, Fishing, Playground, Trails/Paths, Curbs, Sidewalks
- Security: Security System, Carbon Monoxide Detector(s), Wireless
- Subdivision: Lakepointe Ph III
HOA
- Has HOA: Yes
- Services included: All Facilities, Maintenance Grounds, Maintenance Structure
- HOA fee: $800 annually
- HOA name: Essex Association Management LP
- HOA phone: 972-534-2683
Location
- Region: Lavon
Financial & listing details
- Tax assessed value: $388,628
- Annual tax amount: $6,825
- Date on market: 2/27/2026
- Cumulative days on market: 6 days
- Listing terms: Cash,Conventional,FHA,VA Loan
- Exclusions: Personal Property, TVs and Mounts, Curtain Rods and Curtains, fridge in garage, doorbell and cameras, white cabinets in garage, other garage shelves
- Electric utility on property: Yes
Price history
| Date | Event | Price |
|---|---|---|
| 4/7/2026 | Sold | -- |
Source: NTREIS #21187641 Report a problem | ||
| 3/13/2026 | Pending sale | $300,000$137/sqft |
Source: NTREIS #21187641 Report a problem | ||
| 3/5/2026 | Contingent | $300,000$137/sqft |
Source: NTREIS #21187641 Report a problem | ||
| 3/5/2026 | Listed for sale | $300,000$137/sqft |
Source: NTREIS #21187641 Report a problem | ||
| 3/4/2026 | Contingent | $300,000$137/sqft |
Source: NTREIS #21187641 Report a problem | ||
| 2/27/2026 | Listed for sale | $300,000-24%$137/sqft |
Source: NTREIS #21187641 Report a problem | ||
| 4/9/2024 | Sold | -- |
Source: NTREIS #20538970 Report a problem | ||
| 3/23/2024 | Pending sale | $394,900$181/sqft |
Source: NTREIS #20538970 Report a problem | ||
| 3/20/2024 | Price change | $394,900-1.3%$181/sqft |
Source: NTREIS #20538970 Report a problem | ||
| 3/15/2024 | Price change | $399,900-0.2%$183/sqft |
Source: NTREIS #20538970 Report a problem | ||
| 2/15/2024 | Listed for sale | $400,900$183/sqft |
Source:  Trophy Signature Homes Report a problem Trophy Signature Homes Report a problem | ||
Public tax history
| Year | Property taxes | Tax assessment |
|---|---|---|
| 2025 | $6,258 +26.9% | $367,255 +239.4% |
| 2024 | $4,933 | $108,196 |
Find assessor info on the county website
Neighborhood: 75166
Nearby homes
- $345,9005 bd3 ba2.5k sqft543 Chase Creek Dr, Lavon, TX 75166Off Market
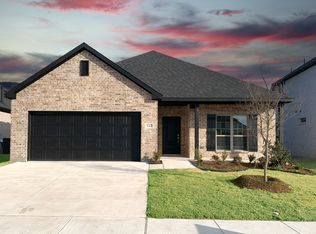
- $359,0003 bd2 ba2k sqft542 Chase Creek Dr, Lavon, TX 75166For Sale
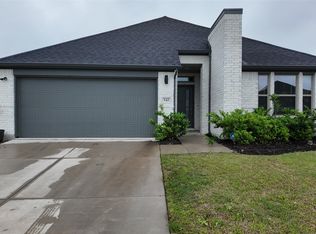
- $354,0005 bd3 ba2.1k sqft533 Chase Creek Dr, Lavon, TX 75166Off Market
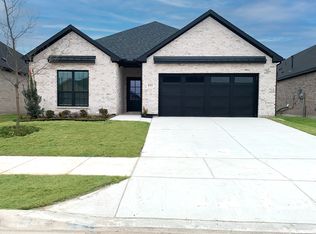
- $--4 bd2 ba1.8k sqft519 Chase Creek Dr, Lavon, TX 75166Sold
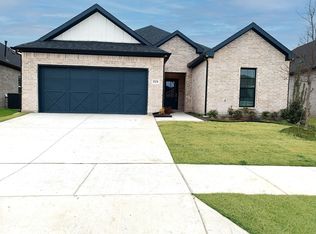
- $--4 bd3 ba2.4k sqft561 Chase Creek Ln, Lavon, TX 75166Sold
- $--4 bd2 ba1.8k sqft465 Chase Creek Dr, Lavon, TX 75166Sold
- $363,8004 bd3 ba2.4k sqft561 Chase Creek Dr, Lavon, TX 75166Off Market
- $--4 bd3 ba2.1k sqft562 Chase Creek Ln, Lavon, TX 75166Sold
Nearby schools
GreatSchools rating
- 5/10Mary Lou Dodson Elementary SchoolGrades: PK-5Distance: 1.9 mi
- NABraves AcademyGrades: 3-11Distance: 3.7 mi
- 5/10Community High SchoolGrades: 9-12Distance: 3.6 mi
Schools provided by the listing agent
- Elementary: Mary Lou Dodson
- Middle: Leland Edge
- High: Community
- District: Community ISD
Source: NTREIS. This data may not be complete. We recommend contacting the local school district to confirm school assignments for this home.
Get a cash offer in 3 minutes
Find out how much your home could sell for in as little as 3 minutes with a no-obligation cash offer.
Estimated market value
$322,600
Get a cash offer in 3 minutes
Find out how much your home could sell for in as little as 3 minutes with a no-obligation cash offer.
Estimated market value
$322,600
- Texas
- Collin County
- Lavon
- 75166
- 581 Chase Creek Dr
Nearby cities
Nearby zip codes
Other Lavon Topics
