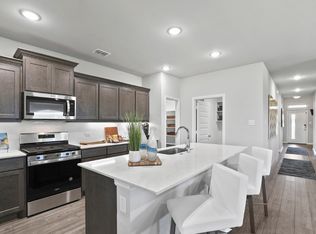
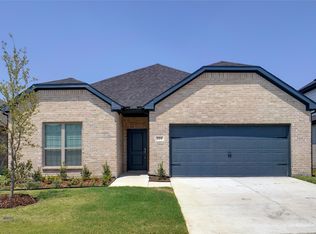
Located in a quiet neighborhood in Collin County, this thoughtfully designed home is built for modern family living. The expansive main living area seamlessly connects the island kitchen, dining space, and family room—perfect for entertaining or hosting game-day gatherings. Enjoy excellent storage throughout, including a walk-in pantry, spacious utility room, a large primary suite closet, and extra room in the garage. The beautiful backyard offers the perfect setting for family get-togethers and barbecues.
For sale
Price cut: $6K (6/24)
$359,000
542 Chase Creek Dr, Lavon, TX 75166
3beds
2,002sqft
:
Get pre-qualified$2,588/mo
Single Family Residence
Built in 2024
6,708 Square Feet Lot
$352,700 Zestimate®
$179/sqft
$63/mo HOA
What's special
Dining spaceFamily roomIsland kitchenSpacious utility roomExcellent storage throughoutWalk-in pantryLarge primary suite closet
- 113 days |
- 85 |
- 2 |
Zillow last checked:
Listing updated:
Listed by:
Hayman Shwan 0779215 214-604-2477,
Competitive Edge Realty LLC 972-200-3685
Source: NTREIS,MLS#: 21243759
Facts & features
Interior
Bedrooms & bathrooms
- Bedrooms: 3
- Bathrooms: 2
- Full bathrooms: 2
Primary bedroom
- Features: Walk-In Closet(s)
- Level: First
- Dimensions: 15 x 13
Bedroom
- Features: Ceiling Fan(s), Walk-In Closet(s)
- Level: First
- Dimensions: 13 x 10
Dining room
- Level: First
- Dimensions: 14 x 10
Kitchen
- Features: Built-in Features, Granite Counters, Pantry, Stone Counters
- Level: First
- Dimensions: 19 x 10
Living room
- Level: First
- Dimensions: 20 x 14
Utility room
- Features: Closet
- Level: First
- Dimensions: 10 x 5
Heating
- Central, Electric, ENERGY STAR Qualified Equipment
Cooling
- Central Air, Ceiling Fan(s), Electric, ENERGY STAR Qualified Equipment
Appliances
- Included: Dishwasher, Electric Cooktop, Electric Oven, Electric Water Heater, Disposal, Microwave
- Laundry: Washer Hookup, Electric Dryer Hookup
Features
- Open Floorplan, Pantry, Walk-In Closet(s)
- Flooring: Carpet, Concrete, Luxury Vinyl Plank
- Has basement: No
- Number of fireplaces: 1
- Fireplace features: Electric, Living Room
Interior area
- Total interior livable area: 2,002 sqft
Video & virtual tour
Property
Parking
- Total spaces: 2
- Parking features: Additional Parking, Common, Concrete, Covered, Garage Faces Front, Garage, Garage Door Opener
- Attached garage spaces: 2
Features
- Levels: One
- Stories: 1
- Patio & porch: Covered
- Pool features: None, Community
Lot
- Size: 6,708 Square Feet
Details
- Parcel number: R1297300H00701
Construction
Type & style
- Home type: SingleFamily
- Architectural style: Traditional,Detached
- Property subtype: Single Family Residence
- Attached to another structure: Yes
Materials
- Brick, Frame, Concrete, Rock, Stone, Wood Siding
- Foundation: Slab
- Roof: Composition
Condition
- Year built: 2024
Utilities & green energy
- Sewer: Public Sewer
- Water: Public
- Utilities for property: Sewer Available, Water Available
Community & HOA
Community
- Features: Playground, Park, Pool, Sidewalks, Trails/Paths, Community Mailbox
- Security: Smoke Detector(s)
- Subdivision: Lakepointe Ph Iii
HOA
- Has HOA: Yes
- Services included: All Facilities, Maintenance Grounds, Maintenance Structure
- HOA fee: $750 annually
- HOA name: Essex Association Management Lp
- HOA phone: 972-534-2683
Location
- Region: Lavon
Financial & listing details
- Price per square foot: $179/sqft
- Tax assessed value: $363,890
- Annual tax amount: $6,762
- Date on market: 4/18/2026
- Cumulative days on market: 114 days
- Listing terms: Cash,Conventional,FHA,VA Loan
Estimated market value
$352,700
$335,000 - $370,000
$2,328/mo
Price history
| Date | Event | Price |
|---|---|---|
| 6/24/2026 | Price change | $359,000-1.6%$179/sqft |
Source: NTREIS #21243759 Report a problem | ||
| 4/18/2026 | Listed for sale | $365,000-1.3%$182/sqft |
Source: NTREIS #21243759 Report a problem | ||
| 7/1/2024 | Sold | -- |
Source: NTREIS #20610603 Report a problem | ||
| 6/22/2024 | Pending sale | $369,900$185/sqft |
Source: NTREIS #20610603 Report a problem | ||
| 5/13/2024 | Price change | $369,900-1.6%$185/sqft |
Source: NTREIS #20610603 Report a problem | ||
| 5/1/2024 | Listed for sale | $375,900$188/sqft |
Source:  Trophy Signature Homes Report a problem Trophy Signature Homes Report a problem | ||
Public tax history
| Year | Property taxes | Tax assessment |
|---|---|---|
| 2025 | $7,950 +27.9% | $363,890 +107.4% |
| 2024 | $6,215 | $175,466 |
Find assessor info on the county website
Monthly payment
Est. payment
Payment breakdown
Explore the cost of this home by adjusting the details. Changes won't be saved.Climate risks
Neighborhood: 75166
Nearby schools
GreatSchools rating
- 5/10Mary Lou Dodson Elementary SchoolGrades: PK-5Distance: 1.9 mi
- NABraves AcademyGrades: 3-11Distance: 3.7 mi
- 5/10Community High SchoolGrades: 9-12Distance: 3.6 mi
Schools provided by the listing agent
- Elementary: Mary Lou Dodson
- Middle: Leland Edge
- High: Community
- District: Community ISD
Source: NTREIS. This data may not be complete. We recommend contacting the local school district to confirm school assignments for this home.
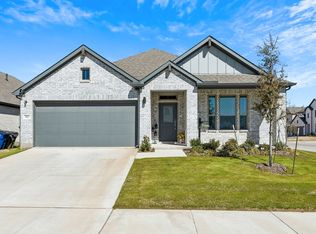
- $--4 bd3 ba2.1k sqft562 Chase Creek Ln, Lavon, TX 75166Sold
- $--4 bd3 ba2.1k sqft581 Chase Creek Dr, Lavon, TX 75166Sold
- $342,9004 bd3 ba2.1k sqft562 Chase Creek Dr, Lavon, TX 75166Off Market

- $--4 bd3 ba2.4k sqft561 Chase Creek Ln, Lavon, TX 75166Sold
- $--4 bd2 ba1.8k sqft465 Chase Creek Dr, Lavon, TX 75166Sold
- $361,3004 bd3 ba2.4k sqft561 Chase Creek Dr, Lavon, TX 75166Off Market
- $349,7005 bd3 ba2.5k sqft543 Chase Creek Dr, Lavon, TX 75166Off Market
- $--4 bd3 ba2.7k sqft572 Chase Creek Ln, Lavon, TX 75166Sold
A local agent can set up tours, give advice and negotiate with sellers.
Similar homes
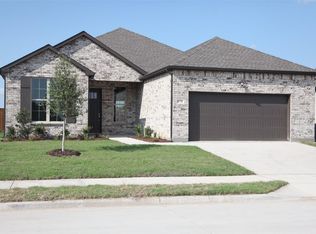
- $329,0004 bd2 ba1.8k sqft171 Cyprus Grove Dr, Lavon, TX 75166For Sale
 MLS ID #21268675, Rosie Carrasco Cox. NTREIS
 - $319,9505 bd3 ba2k sqft331 Oak Creek Dr, Lavon, TX 75166For Sale
 MLS ID #21324794, Joanne Kim. NTREIS
 - $440,0004 bd3 ba2.2k sqft354 Geren Dr, Lavon, TX 75166For Sale
 MLS ID #21316713, Oneida Navarro-Cavazos. NTREIS
 - $329,0003 bd2 ba1.7k sqft2818 Gayle Dr, Garland, TX 75044For Sale
 MLS ID #21289378, Thao Nguyen. NTREIS
 - $365,0003 bd3 ba2k sqft10005 Turrey Pnes, Rowlett, TX 75089For SaleMLS ID #21308405, Anna Cardoso. NTREIS
- $355,0004 bd3 ba2.4k sqft929 Philadelphia St, Fate, TX 75189For SaleMLS ID #21249065, Dea Kelly. NTREIS
- $245,0003 bd2 ba1.6k sqft720 Meadow Creek Ln, Royse City, TX 75189For SaleMLS ID #21354463, George Tak. NTREIS
- $334,0003 bd2 ba1.6k sqft503 Kylie Ln, Wylie, TX 75098For SaleMLS ID #21204775, Brenda Rogers. NTREIS
- $369,0004 bd3 ba2.8k sqft612 Tripp Trl, Royse City, TX 75189For SaleMLS ID #21215837, Yonas Mutaher. NTREIS
- $338,9003 bd2 ba1.3k sqft626 Willow Way, Wylie, TX 75098For SaleMLS ID #21299037, Jonathan Minerick. NTREIS
- $335,0003 bd3 ba1.8k sqft604 Shade Tree Way, Princeton, TX 75407For SaleMLS ID #21257522, Betty Valencia. NTREIS
- $425,0004 bd2 ba2.2k sqft949 Wisperwood Dr, Rockwall, TX 75087For SaleMLS ID #21202100, Kathleen Langley. NTREIS
- $355,0003 bd3 ba2.1k sqft6706 Windward View Dr, Rowlett, TX 75088For SaleMLS ID #21072893, Rosemary Hamlin. NTREIS
- $299,9994 bd3 ba2.2k sqft803 Farmstead Way, Royse City, TX 75189For SaleMLS ID #21320805, Kristy Kyles. NTREIS
- $310,0003 bd2 ba1.3k sqft3837 Burning Tree Ln, Garland, TX 75042For SaleMLS ID #21354722, Kashif Riaz. NTREIS
- $349,0004 bd3 ba2.1k sqft468 Deer Canyon Way, Princeton, TX 75407For SaleMLS ID #21142697, Khoa Nguyen. NTREIS
- $310,0004 bd2 ba1.9k sqft220 N Bernice Dr, Garland, TX 75042For SaleMLS ID #21354733, Kashif Riaz. NTREIS
- $295,0004 bd2 ba1.8k sqft1305 Fieldstone Ct, Royse City, TX 75189For SaleMLS ID #21299856, Stephen Steverson. NTREIS
- $489,5003 bd3 ba2.1k sqft9715 County Road 2440, Royse City, TX 75189For SaleMLS ID #21353572, Larry Cochran. NTREIS
- $435,0003 bd2 ba2k sqft905 Larkspur Dr, Allen, TX 75002For SaleMLS ID #21347880, Ron Morgan. NTREIS
