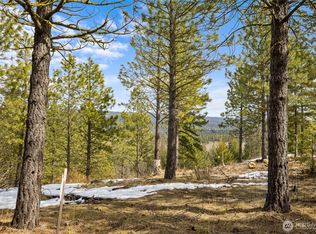
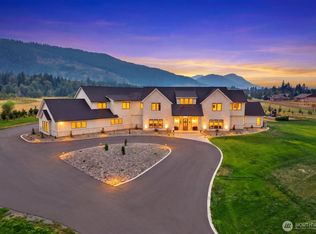
A rare expression of refined mountain living, this custom-built Tumble Creek residence occupies an exceptional double lot with sweeping valley views and an extraordinary level of craftsmanship. Designed for both grand entertaining and effortless everyday living, the home offers six bedrooms and eight bathrooms, complemented by a spectacular chef’s kitchen with multiple islands, high-end finishes, a fully functional butler’s pantry and dedicated baker’s pantry. Expansive automatic sliding doors open the main living spaces to an impressive covered patio overlooking the valley and beyond. Every detail was thoughtfully designed to embrace the beauty, comfort and spirit of mountain living. Hit the links at award winning Tumble Creek Club, or adventure to the trails out the back side towards Domerie Peak & Lake Cle Elum. Endless opportunities await in Tumble Creek of Suncadia!
Active
Listed by: Engel & Voelkers Bellevue • Sean Nielsen
$8,500,000
581 Gold Leaf Lane, Cle Elum, WA 98922
6beds
7,425sqft
Single Family Residence
Built in 2024
1.12 Acres Lot
$4,326,300 Zestimate®
$1,145/sqft
$1,068/mo HOA
What's special
Impressive covered patioOverlooking the valleySweeping valley viewsMultiple islandsHigh-end finishesExceptional double lotSix bedrooms
- --
- on Zillow
- 206
- views
- 9
- saves
Zillow last checked:
Listing updated:
Listed by:
Sean Nielsen,
Engel & Voelkers Bellevue,
Julienne Jobin,
Engel & Voelkers Bellevue
Source: NWMLS as distributed by MLS GRID,MLS#: 2591369
Facts & features
Interior
Bedrooms & bathrooms
- Bedrooms: 6
- Bathrooms: 8
- Full bathrooms: 6
- 1/2 bathrooms: 2
- Main level bathrooms: 3
- Main level bedrooms: 2
Primary bedroom
- Level: Main
Bedroom
- Level: Second
Bedroom
- Level: Second
Bedroom
- Level: Second
Bedroom
- Level: Second
Bedroom
- Level: Main
Bathroom full
- Level: Second
Bathroom full
- Level: Second
Bathroom full
- Level: Second
Bathroom full
- Level: Second
Bathroom full
- Level: Main
Bathroom full
- Level: Main
Other
- Level: Second
Other
- Level: Main
Bonus room
- Level: Second
Den office
- Level: Second
Dining room
- Level: Main
Entry hall
- Level: Main
Great room
- Level: Main
Kitchen with eating space
- Level: Main
Rec room
- Level: Second
Utility room
- Level: Main
Heating
- Fireplace, Forced Air, Natural Gas, Solar (Unspecified)
Cooling
- Forced Air
Appliances
- Included: Dishwasher, Disposal, Double Oven, Dryer, Microwave, Refrigerator, Stove(s)/Range(s), Washer, Dishwasher(s), Dryer(s), Garbage Disposal, Microwave(s), Refrigerator(s), Washer(s)
Features
- Bath Off Primary, Ceiling Fan(s), Dining Room, High Tech Cabling, Loft, Pantry
- Flooring: Ceramic Tile, Hardwood, Carpet
- Doors: French Doors
- Windows: Dbl Pane/Storm Window
- Basement: None
- Number of fireplaces: 3
- Fireplace features: Gas, Main Level: 3, Fireplace
Interior area
- Total structure area: 7,425
- Total interior livable area: 7,425 sqft
Property
Parking
- Total spaces: 3
- Parking features: Attached Garage
- Has attached garage: Yes
- Covered spaces: 3
Features
- Levels: Two
- Stories: 2
- Entry location: Main
- Patio & porch: Bath Off Primary, Ceiling Fan(s), Dbl Pane/Storm Window, Dining Room, Fireplace, Fireplace (Primary Bedroom), French Doors, High Tech Cabling, Hot Tub/Spa, Loft, Pantry, Vaulted Ceiling(s), Walk-In Closet(s), Wet Bar, Wine/Beverage Refrigerator
- Has spa: Yes
- Spa features: Indoor
- Has view: Yes
- View description: Mountain(s), Territorial
Lot
- Size: 1.12 Acres
- Features: Paved, Cable TV, Gas Available, High Speed Internet, Irrigation, Outdoor Fireplace, Patio, Sprinkler System
- Topography: Level
Details
- Parcel number: 961334
- Special conditions: Standard
Construction
Type & style
- Home type: SingleFamily
- Architectural style: 2 Story
- Property subtype: Single Family Residence
Materials
- Metal/Vinyl, Stone, Wood Siding
- Foundation: Poured Concrete
- Roof: Metal
Condition
- Year built: 2024
- Major remodel year: 2024
Details
- Builder name: Belliss Homes
Utilities & green energy
- Electric: Company: PSE
- Sewer: Sewer Connected, Company: Suncadia
- Water: Public, Company: Suncadia
Green energy
- Energy generation: Solar
Community & HOA
Community
- Features: Athletic Court, CCRs, Clubhouse, Gated, Golf, Park, Playground, Trail(s)
- Security: Security Service
- Subdivision: Suncadia
HOA
- Services included: Common Area Maintenance, Road Maintenance, Security, Snow Removal
- HOA fee: $1,068 monthly
- HOA phone: 509-649-6273
Location
- Region: Cle Elum
Financial & listing details
- Price per square foot: $1,145/sqft
- Tax assessed value: $3,931,680
- Annual tax amount: $24,699
- Date on market: 10/6/2026
- Listing terms: Conventional
- Inclusions: Dishwasher(s), Double Oven, Dryer(s), Garbage Disposal, Microwave(s), Refrigerator(s), Stove(s)/Range(s), Washer(s)
Estimated market value
$4,326,300
$3.68M - $5.06M
Not available
Price history
| Date | Event | Price |
|---|---|---|
| 10/6/2026 | Listed for sale | $8,500,000+617.3%$1,145/sqft |
Source:  NWMLS as distributed by MLS GRID #2591369 Report a problem NWMLS as distributed by MLS GRID #2591369 Report a problem | ||
| 8/13/2021 | Sold | $1,185,000$160/sqft |
Source: Public Record Report a problem | ||
Public tax history
| Year | Property taxes | Tax assessment |
|---|---|---|
| 2025 | $24,653 +21.3% | $3,931,680 +19.6% |
| 2024 | $20,316 +43.3% | $3,287,860 +34% |
| 2023 | $14,181 +204.6% | $2,453,760 +243.7% |
| 2022 | $4,656 -25.6% | $714,000 +107% |
| 2021 | $6,258 | $344,900 |
Find assessor info on the county website
Monthly payment
Est. payment
Payment breakdown
Explore the cost of this home by adjusting the details. Changes won't be saved.Climate risks
Neighborhood: 98922
Nearby schools
Schools provided by the listing agent
- Elementary: Cle Elum Roslyn Elem
- Middle: Walter Strom Jnr
- High: Cle Elum Roslyn High
Source: NWMLS as distributed by MLS GRID. This data may not be complete. We recommend contacting the local school district to confirm school assignments for this home.

Similar homes
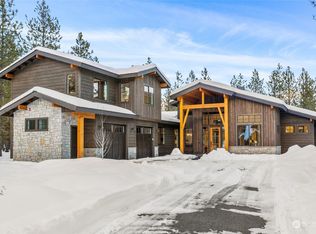
- $5,500,0005 bd9 ba9k sqft1060 Ruby King Loop, Cle Elum, WA 98922Active
 MLS ID #2549273, Hao N. Dang. NWMLS as distributed by MLS GRID
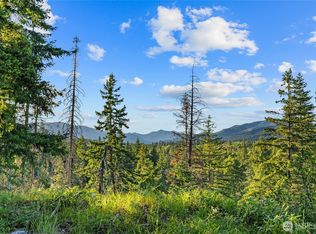
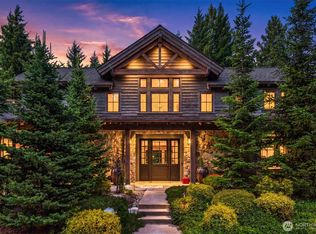
 - $4,980,0006 bd7 ba7.1k sqft41 Hard Scrabble Lane, Cle Elum, WA 98922Active
 MLS ID #2549063, Bob Bennion. NWMLS as distributed by MLS GRID
 - $4,950,0008 bd10 ba7.9k sqft132 Old Cedars Road, Cle Elum, WA 98922Active
 MLS ID #2573678, Taylor Stimmel. NWMLS as distributed by MLS GRID
