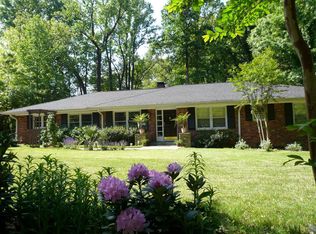
581 Hammond Dr, Sandy Springs, GA 30328
Home value
$636,400
$605,000 - $668,000
$3,147/mo
Owner options
$3,147/mo
Rent Zestimate®
Find your next renter with Zillow Rental Manager. Plus, with online applications, you can quickly screen prospective tenants – for free.
$3,147/mo
Rent Zestimate®
$3,776/mo
Est. payment
Refinancing to a lower rate could help reduce your monthly payments and save thousands over the life of the loan.
$3,776/mo
Est. payment
Explore your selling options
Work with a Zillow partner agent
Leverage their expertise and Zillow's premium Showcase listings to get your home seen by more buyers.
Get startedList with your own agent
Get your home in front of millions of buyers by listing it on Zillow.
Learn how to do itSell it yourself
Take full control of how buyers see your home on Zillow by listing For Sale by Owner (FSBO).
List your homeWhat's special
Zillow last checked:
Listing updated:
Daniel Berthold,
Atlanta Communities
Jessica Lee, 379825
Virtual Properties Realty. Biz
Facts & features
Interior
Bedrooms & bathrooms
- Bedrooms: 3
- Bathrooms: 2
- Full bathrooms: 2
- Main level bathrooms: 2
- Main level bedrooms: 3
Primary bedroom
- Features: Master on Main, Split Bedroom Plan
- Level: Master on Main, Split Bedroom Plan
Bedroom
- Features: Master on Main, Split Bedroom Plan
Primary bathroom
- Features: Tub/Shower Combo
Dining room
- Features: Open Concept, Separate Dining Room
Kitchen
- Features: Other Surface Counters, Stone Counters, View to Family Room
Heating
- Central
Cooling
- Attic Fan, Ceiling Fan(s), Central Air
Appliances
- Included: Dishwasher, Disposal, Electric Range
- Laundry: In Basement
Features
- High Speed Internet
- Flooring: Ceramic Tile, Hardwood
- Windows: Bay Window(s), Wood Frames
- Basement: Crawl Space,Driveway Access,Exterior Entry
- Attic: Permanent Stairs
- Number of fireplaces: 1
- Fireplace features: Decorative, Family Room, Great Room
- Common walls with other units/homes: No Common Walls
Interior area
- Total structure area: 1,832
- Total interior livable area: 1,832 sqft
- Finished area above ground: 1,832
- Finished area below ground: 0
Property
Parking
- Total spaces: 3
- Parking features: Carport
- Carport spaces: 2
Accessibility
- Accessibility features: None
Features
- Levels: One
- Stories: 1
- Patio & porch: None
- Exterior features: Courtyard
- Pool features: None
- Spa features: None
- Fencing: Back Yard
- Has view: Yes
- View description: City
- Waterfront features: None
- Body of water: None
Lot
- Size: 0.41 Acres
- Dimensions: 104x179x100x179
- Features: Back Yard
Details
- Additional structures: None
- Parcel number: 17 007000010123
- Other equipment: None
- Horse amenities: None
Construction
Type & style
- Home type: SingleFamily
- Architectural style: Bungalow
- Property subtype: Single Family Residence, Residential
Materials
- Wood Siding
- Foundation: Block
- Roof: Composition
Condition
- Resale
- New construction: No
- Year built: 1958
Utilities & green energy
- Electric: 220 Volts
- Sewer: Public Sewer
- Water: Public
- Utilities for property: Cable Available, Electricity Available, Natural Gas Available, Phone Available, Sewer Available
Green energy
- Energy efficient items: None
- Energy generation: None
Community & neighborhood
Security
- Security features: None
Community
- Community features: None
Location
- Region: Sandy Springs
- Subdivision: Glennridge Forest
HOA & financial
HOA
- Has HOA: Yes
- HOA fee: $250 annually
Other
Other facts
- Road surface type: Asphalt
Price history
| Date | Event | Price |
|---|---|---|
| 3/6/2024 | Listing removed | -- |
Source: FMLS GA #7320862 Report a problem | ||
| 2/28/2024 | Price change | $2,400-20%$1/sqft |
Source: FMLS GA #7320862 Report a problem | ||
| 2/1/2024 | Price change | $3,000-6.3%$2/sqft |
Source: FMLS GA #7320862 Report a problem | ||
| 1/6/2024 | Listed for rent | $3,200+45.5%$2/sqft |
Source: FMLS GA #7320862 Report a problem | ||
| 9/7/2023 | Pending sale | $599,000+3.3%$327/sqft |
Source: | ||
| 9/6/2023 | Sold | $580,000-3.2%$317/sqft |
Source: | ||
| 7/27/2023 | Price change | $599,000-4.2%$327/sqft |
Source: | ||
| 7/13/2023 | Listed for sale | $625,000-1.6%$341/sqft |
Source: | ||
| 3/24/2021 | Listing removed | -- |
Source: Owner Report a problem | ||
| 12/27/2019 | Listing removed | $635,000$347/sqft |
Source: Owner Report a problem | ||
| 12/18/2019 | Listed for sale | $635,000+114%$347/sqft |
Source: Owner Report a problem | ||
| 11/7/2014 | Sold | $296,750-4.3%$162/sqft |
Source: Public Record Report a problem | ||
| 11/1/2013 | Listing removed | $310,000$169/sqft |
Source: Owner Report a problem | ||
| 5/3/2013 | Price change | $310,000+1.6%$169/sqft |
Source: Owner #5141763 Report a problem | ||
| 4/14/2013 | Listed for sale | $305,000$166/sqft |
Source: Owner #5141763 Report a problem | ||
| 1/24/2013 | Listing removed | $2,200$1/sqft |
Source: Owner Report a problem | ||
| 11/25/2012 | Listed for rent | $2,200$1/sqft |
Source: Owner Report a problem | ||
Public tax history
| Year | Property taxes | Tax assessment |
|---|---|---|
| 2024 | $7,014 +18.8% | $227,360 +19.1% |
| 2023 | $5,902 +27.2% | $190,880 +27.7% |
| 2022 | $4,641 +0.3% | $149,520 +3% |
| 2021 | $4,626 +14.2% | $145,200 +1.2% |
| 2020 | $4,050 -5% | $143,480 +1.8% |
| 2019 | $4,262 | $140,920 +9% |
| 2018 | $4,262 | $129,320 +22.6% |
| 2017 | $4,262 +19.2% | $105,440 |
| 2016 | $3,575 -0.4% | $105,440 |
| 2015 | $3,588 +30.2% | $105,440 +11.6% |
| 2014 | $2,757 +5.3% | $94,520 +2% |
| 2013 | $2,618 +6% | $92,680 +8% |
| 2012 | $2,470 | $85,800 +2.3% |
| 2011 | -- | $83,840 |
| 2010 | $2,831 +3.1% | $83,840 |
| 2009 | $2,747 | $83,840 |
| 2008 | -- | $83,840 |
| 2007 | $2,377 | $83,840 |
Find assessor info on the county website
Neighborhood: Glenridge Forest-Hammond Hills
Nearby homes
Nearby schools
GreatSchools rating
- 8/10High Point Elementary SchoolGrades: PK-5Distance: 1.4 mi
- 8/10Ridgeview Charter SchoolGrades: 6-8Distance: 1.5 mi
- 8/10Riverwood International Charter SchoolGrades: 9-12Distance: 2.8 mi
Schools provided by the listing agent
- Elementary: High Point
- Middle: Ridgeview Charter
- High: Riverwood International Charter
Source: FMLS GA. This data may not be complete. We recommend contacting the local school district to confirm school assignments for this home.