Skip main navigation
Closed
  • $824,998

    611 Hammond Dr, Sandy Springs, GA 30328

    4beds
    2,872sqft
    Single Family Residence, Residential
    Built in 1957
    0.42 Acres Lot
    $899,200 Zestimate®
    $287/sqft
    $4,384 Estimated rent

    Home value

    $899,200

    $845,000 - $953,000

    $4,384/mo

    Zestimate® history
    Loading
    Loading...

    Owner options

    List your home for rent

    $4,384/mo

    Rent Zestimate®

    Find your next renter with Zillow Rental Manager. Plus, with online applications, you can quickly screen prospective tenants – for free.

    Learn more

    $4,384/mo

    Rent Zestimate®

    Refinance and save

    $5,015/mo

    Est. payment

    Refinancing to a lower rate could help reduce your monthly payments and save thousands over the life of the loan.

    See today's rates

    $5,015/mo

    Est. payment

    Explore your selling options

    Work with a Zillow partner agent

    Leverage their expertise and Zillow's premium Showcase listings to get your home seen by more buyers.

    Get started

    List with your own agent

    Get your home in front of millions of buyers by listing it on Zillow.

    Learn how to do it

    Sell it yourself

    Take full control of how buyers see your home on Zillow by listing For Sale by Owner (FSBO).

    List your home

    What's special

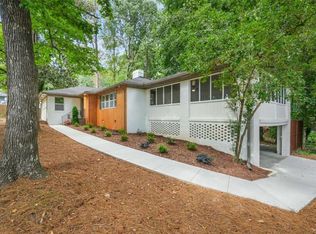
    Welcome to an exquisitely renovated home in desirable Sandy Springs! This ranch (2B/2B, kitchen & laundry) w/ full basement (2B/1B + bonus room, kitchen & laundry) is full of possibilities! This home has NO HOA, NO Rental Restrictions (and an optional HOA walking distance). This fully renovated 4-bedroom, 3-bathroom + bonus room perfectly blends modern luxury with versatile living spaces. Situated on a prime corner lot, this home offers easy access from a side street and is walking distance to the exciting new developments on Hammond Drive, envisioned as the "beltline of Sandy Springs." Forget about the traffic of Hammond Dr with the widening of Hammond Dr and the new driving lanes being farther from the house. Visualize stepping out of your home and accessing the new walkway - go for a run or a stroll to restaurants, parks & shops - this home is a gem! Step inside to discover a sophisticated open-concept layout that seamlessly connects the living room, breakfast area, and formal dining space, all with gleaming hardwood floors throughout. The living room, anchored by an elegant electric fireplace, flows effortlessly into the gourmet kitchen. This chef's dream features an oversized 48-inch gas range, a 10-foot waterfall quartz island complete with a wine cooler, and stunning black and brass fixtures throughout. The main floor boasts a master suite with a walk-in closet and an accent wall, offering a private oasis. The spa-like master bath is a showstopper, featuring floating double vanities, a stand-alone soaking tub, a walk-in double shower with spa rain shower heads, LED mirrors, and a Bluetooth speaker/fan for a complete sensory experience. One additional bedroom and a second full bathroom complete the main level. Downstairs, the fully finished basement is designed for flexibility—it includes a second kitchen and second laundry, two bedrooms, a bonus room and a full bath, making it ideal as an in-law suite, teen retreat, or rental opportunity. The basement also features direct access to the backyard, which is leveled, fully fenced, and enhanced with a cozy firepit—perfect for entertaining. Outdoor living is at its best with a deck off the main living area, accessible through double doors, offering a seamless extension of the indoor space. Additional highlights include a double garage, ample storage, a spacious new driveway, a charming front porch, and modern accents like USB plugs, LED smart faucet, Nest thermostat, remote-controlled lighting, and much more. LOCATION & Neighborhood Highlights: Close to Sandy Springs City Hall (1.2 miles); close to restaurants, shops & supermarkets (Wholefoods, Trader Joe’s, Publix & Kroger); close and easy access to I-285 and 400. Walking distance to Hammond Park -playground and pet friendly; walking distance to Hammond Hills Swim & Tennis Club (optional HOA). Don’t miss the opportunity to make this sophisticated and versatile home yours!

    Zillow last checked:

    Listing updated:

    Listed by:

    Cynthia Gomez,

    Keller Williams Rlty, First Atlanta

    Bought with:

    Ariq Sarwar, 408841

    Virtual Properties Realty.Net, LLC.

    Source: FMLS GA,MLS#: 7450151MLS Logo

    Facts & features

    Interior

    Bedrooms & bathrooms
    • Bedrooms: 4
    • Bathrooms: 3
    • Full bathrooms: 3
    • Main level bathrooms: 2
    • Main level bedrooms: 2
    Rooms
    • Room types: Attic, Basement, Bonus Room, Family Room, Kitchen, Laundry, Living Room, Office
    Primary bedroom
    • Features: Double Master Bedroom, In-Law Floorplan, Master on Main
    • Level: Double Master Bedroom, In-Law Floorplan, Master on Main
    Bedroom
    • Features: Double Master Bedroom, In-Law Floorplan, Master on Main
    Primary bathroom
    • Features: Double Shower, Double Vanity, Separate His/Hers, Soaking Tub
    Dining room
    • Features: Great Room, Open Concept
    Kitchen
    • Features: Breakfast Bar, Breakfast Room, Cabinets White, Eat-in Kitchen, Kitchen Island, Pantry, Second Kitchen, Solid Surface Counters, View to Family Room, Wine Rack
    Heating
    • Central
    Cooling
    • Central Air
    Appliances
    • Included: Dishwasher, Disposal, Double Oven, Gas Range, Gas Water Heater, Microwave, Range Hood, Refrigerator, Other
    • Laundry: Common Area, In Hall, Laundry Room, Main Level
    Features
    • Crown Molding, Double Vanity, Recessed Lighting, Smart Home, Walk-In Closet(s)
    • Flooring: Hardwood, Tile
    • Windows: Double Pane Windows, Insulated Windows, Window Treatments
    • Basement: Daylight,Driveway Access,Exterior Entry,Finished,Finished Bath,Interior Entry
    • Attic: Permanent Stairs
    • Number of fireplaces: 1
    • Fireplace features: Electric, Family Room, Glass Doors, Great Room, Living Room
    • Common walls with other units/homes: No Common Walls
    Interior area
    • Total structure area: 2,872
    • Total interior livable area: 2,872 sqft
    • Finished area above ground: 1,620
    • Finished area below ground: 1,252

    Property

    Parking
    • Total spaces: 2
    • Parking features: Covered, Drive Under Main Level, Driveway, Garage, Garage Door Opener, Garage Faces Rear, Level Driveway
    • Attached garage spaces: 2
    • Has uncovered spaces: Yes
    Accessibility
    • Accessibility features: Accessible Entrance, Accessible Kitchen
    Features
    • Levels: Two
    • Stories: 2
    • Patio & porch: Deck, Front Porch
    • Exterior features: Balcony, Garden, Lighting, Private Yard
    • Pool features: None
    • Spa features: None
    • Fencing: Fenced,Wood
    • Has view: Yes
    • View description: City, Neighborhood
    • Waterfront features: None
    • Body of water: None
    Lot
    • Size: 0.42 Acres
    • Features: Back Yard, Corner Lot, Front Yard, Landscaped, Private
    Details
    • Additional structures: None
    • Parcel number: 17 003700010018
    • Other equipment: None
    • Horse amenities: None

    Construction

    Type & style
    • Home type: SingleFamily
    • Architectural style: Contemporary,Mid-Century Modern,Ranch
    • Property subtype: Single Family Residence, Residential
    Materials
    • Brick 4 Sides
    • Foundation: Block
    • Roof: Shingle
    Condition
    • Resale
    • New construction: No
    • Year built: 1957

    Utilities & green energy

    • Electric: 110 Volts, 220 Volts, 220 Volts in Laundry
    • Sewer: Public Sewer
    • Water: Public
    • Utilities for property: Cable Available, Electricity Available, Natural Gas Available, Phone Available, Sewer Available, Water Available
    Green energy
    • Energy efficient items: None
    • Energy generation: None

    Community & HOA

    Community
    • Features: Dog Park, Near Public Transport, Near Schools, Near Shopping, RV / Boat Storage
    • Security: Carbon Monoxide Detector(s), Security Gate, Smoke Detector(s)
    • Subdivision: Glenridge Forest/Hammond Hills
    HOA
    • Has HOA: No
    Location
    • Region: Sandy Springs

    Financial & listing details

    • Price per square foot: $287/sqft
    • Tax assessed value: $445,000
    • Annual tax amount: $6,202
    • Date on market: 9/4/2024
    • Cumulative days on market: 21 days
    • Electric utility on property: Yes
    • Road surface type: Concrete

    Price history

    DateEventPrice
    10/4/2024Pending sale$824,998$287/sqft
    Source: FMLS GA #7450151 Report a problem
    10/3/2024Sold$824,998$287/sqft
    Source: FMLS GA #7450151 Report a problem
    8/26/2024Price change$824,9980%$287/sqft
    Source: FMLS GA #7437960 Report a problem
    8/22/2024Price change$824,9990%$287/sqft
    Source: FMLS GA #7437960 Report a problem
    8/14/2024Listed for sale$825,000+77.4%$287/sqft
    Source: FMLS GA #7437960 Report a problem
    9/29/2023Sold$465,000-7%$162/sqft
    Source: Public Record Report a problem
    9/7/2023Pending sale$499,999$174/sqft
    Source: FMLS GA #7262742 Report a problem
    8/21/2023Listed for sale$499,999+19%$174/sqft
    Source: GAMLS #10193222 Report a problem
    6/17/2021Sold$420,000+180%$146/sqft
    Source: Public Record Report a problem
    10/17/1994Sold$150,000$52/sqft
    Source: Public Record Report a problem

    Public tax history

    YearProperty taxesTax assessment
    2024$5,491 -11.4%$178,000 -27.7%
    2023$6,202 -0.4%$246,240 +22.8%
    2022$6,226 -3.3%$200,560 +3%
    2021$6,438 +18.5%$194,720 +1.2%
    2020$5,432 -2.6%$192,440 +1.8%
    2019$5,576 $189,040 +11.7%
    2018$5,576 $169,200 +23.6%
    2017$5,576 +20.1%$136,880
    2016$4,641 -0.4%$136,880
    2015$4,658 +8.8%$136,880 +13.2%
    2014$4,280 +6.6%$120,960 +2%
    2013$4,015 +4.5%$118,560 +4.9%
    2012$3,842 $113,040 -5.5%
    2011-- $119,600
    2010$4,038 +613.7%$119,600
    2009$566 $119,600
    2008-- $119,600 +6.4%
    2007-- $112,440
    Find assessor info on the county website

    Neighborhood: Glenridge Forest-Hammond Hills

    Nearby schools

    GreatSchools rating
    Schools provided by the listing agent
    • Elementary: High Point
    • Middle: Ridgeview Charter
    • High: Riverwood International Charter

    Source: FMLS GA. This data may not be complete. We recommend contacting the local school district to confirm school assignments for this home.

    Get a cash offer in 3 minutes
    Find out how much your home could sell for in as little as 3 minutes with a no-obligation cash offer.
    Estimated market value
    $899,200
    Get a cash offer in 3 minutes
    Find out how much your home could sell for in as little as 3 minutes with a no-obligation cash offer.
    Estimated market value
    $899,200