Picture-Perfect, Move-In Ready Home in the Heart of Winter Haven! This home is in Hidden Cove WEST, a 55+ gated community with a variety of amenities including waterfront living, private boat docks and a fishing pier as well as a clubhouse hosting a variety of activities. Homes in this community are on lot leased land in Winter Haven, Florida. Owning the home, but not the land, you pay a monthly lot rent of $530 which gives you and your guest access to the amenities of the community. Beautifully updated home featuring a desirable split-bedroom floor plan with 2 bedrooms and 2 bathrooms across 1,084 square feet of thoughtfully designed living space. Soft, neutral tones flow throughout, complemented by durable LVP flooring installed over new sub-floors. Enjoy easy living in this designed for comfort and convenience home. The split-bedroom layout offers privacy while 1,084 square feet of bright, welcoming space feels just right for everyday living or a seasonal retreat. Modern feel throughout. The completely renovated kitchen is a standout, offering plentiful white cabinetry, a center island, and an eat-in layout that opens seamlessly to the living room-perfect for casual meals, entertaining friends, or staying connected while cooking. A hallway laundry area with a linen closet keeps everything neatly tucked away. A convenient interior hallway laundry area includes a linen closet for added storage. New Hot Water Tank recently installed. Situated on an extra-large corner lot just a short walk from the lake, this home offers a peaceful setting with view of lake enjoyed from the spacious lanai. The Lanai/Florida room is insulated with heat and air and vertical slide window and upgraded window treatments. In this space you will unwind and enjoy a peaceful view of the lake. The extra-large lot provides plenty of room to relax, garden, or entertain outdoors. Additional features include a 10x8 storage shed lends to extra space for tools, hobbies, or lake gear. Move-in ready and ideally located, this home blends modern updates with a tranquil lakeside lifestyle. Whether you're looking for a full-time home or a laid-back getaway, this charming property offers updated style, a great layout, and a serene lakeside lifestyle. Contact Linda Gunderson for a personal home tour of this Move-In Ready Home! Home Highlights: Roof 2024 Gutters 2024 HVAC 2025 HW Tank 2026 Windows - Double pane Subfloors - 3/4" Plywood w/new click LVP 2023 Humidistat 2000 Kitchen Updated 2023 Reverse Osmosis Water Purifying System 2022 Stand Alone Freezer 2025 New Light fixtures/Total home repainted 2022 Electric Fireplace TV 65" (2023) and 2 additional TV's FULLY FURNISHED View of Lake Henry from Living Room/kitchen/lanai/front bedrooms In-ground Sprinkler System Double-wide Driveway Located in Central Florida, Hidden Cove West is between Orlando and Tampa. Disney World attractions and Orlando (MCO) airport less than 50 miles away and Tampa (TPA) airport approximately 1hrs drive. You will enjoy the many activities within Winter Haven (The Chain of Lakes City) and the neighboring communities all within a short drive. All prospective residents must be approved by community management prior to purchasing a home. All listing information is deemed reliable but not guaranteed and should be independently verified through personal inspection and by appropriate professionals. This home is sold "as is." Accuracy of the information and the condition of the property are not warranted or guaranteed. The buyer is responsible for verifying all current lot rent, fees, and pass-on costs directly with the community or park management. The listing agent is not responsible for quoting or confirming these fees. Third party financing options may be available. Ask your Agent for more details.
For sale
$48,900
581 Lake Henry Dr, Winter Haven, FL 33881
2beds
1,164sqft
Manufactured Home
Built in 1983
-- sqft lot
$-- Zestimate®
$42/sqft
$-- HOA
What's special
Waterfront livingPrivate boat docksElectric fireplaceCenter islandCompletely renovated kitchenPlentiful white cabinetryFishing pier
- 149 days |
- 242 |
- 21 |
Zillow last checked:
Listing updated:
Listed by:
Linda Gunderson 507-327-9998,
Renee's Resales,
Kelley Donofrio 863-514-3425
Source: My State MLS,MLS#: 11675687
Facts & features
Interior
Bedrooms & bathrooms
- Bedrooms: 2
- Bathrooms: 2
- Full bathrooms: 2
Rooms
- Room types: En Suite, First Floor Bathroom, Kitchen, Laundry Room, Living Room, Private Guest Room
Kitchen
- Features: Eat-in Kitchen, Laminate Counters
Basement
- Area: 0
Heating
- Has Heating (Unspecified Type)
Cooling
- Central
Appliances
- Included: Dryer, Refrigerator, Microwave, Oven, Washer, Water Heater
Features
- Has basement: No
- Has fireplace: No
- Furnished: Yes
Interior area
- Total structure area: 0
- Total interior livable area: 1,164 sqft
- Finished area above ground: 0
Property
Parking
- Parking features: Driveway
- Has carport: Yes
- Has uncovered spaces: Yes
Features
- Patio & porch: Enclosed Porch
- Has view: Yes
- View description: Lake
- Has water view: Yes
- Water view: Lake
Details
- Additional structures: Shed(s), Carport
- On leased land: Yes
- Lease amount: $530
Construction
Type & style
- Home type: MobileManufactured
- Property subtype: Manufactured Home
Materials
- Vinyl Siding
- Roof: Asphalt,Metal
Condition
- New construction: No
- Year built: 1983
Utilities & green energy
- Electric: Amps(0)
Community & HOA
Community
- Features: Pool, 55 and Over, Clubhouse
- Senior community: Yes
HOA
- Has HOA: No
- Amenities included: Pool, 55 and Over, Clubhouse, Pets Allowed
Location
- Region: Winter Haven
Financial & listing details
- Price per square foot: $42/sqft
- Date on market: 3/18/2026
- Date available: 03/18/2026
- Listing agreement: Exclusive
Estimated market value
Not available
Estimated sales range
Not available
Not available
Price history
| Date | Event | Price |
|---|---|---|
| 3/21/2026 | Price change | $48,900+2.9%$42/sqft |
Source: My State MLS #11675687 Report a problem | ||
| 3/18/2026 | Listed for sale | $47,500$41/sqft |
Source: My State MLS #11675687 Report a problem | ||
| 3/11/2026 | Listing removed | $47,500$41/sqft |
Source: My State MLS #11636348 Report a problem | ||
| 1/23/2026 | Listed for sale | $47,500$41/sqft |
Source: My State MLS #11636348 Report a problem | ||
Public tax history
Tax history is unavailable.
Monthly payment
Climate risks
Neighborhood: 33881
Nearby schools
GreatSchools rating
- 3/10Lake Alfred Elementary SchoolGrades: PK-5Distance: 3.3 mi
- 3/10Shelley S. Boone Middle SchoolGrades: 6-8Distance: 3.7 mi
- 3/10Haines City Senior High SchoolGrades: PK,9-12Distance: 3.8 mi
- $40,5002 bd2 ba-- sqft601 Lake Henry Dr, Winter Haven, FL 33881Sold
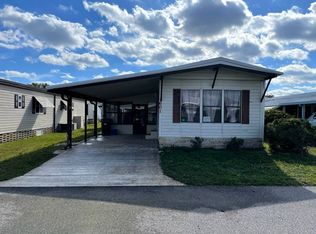
- $95,2002 bd2 ba840 sqft574 Lake Henry Dr, Winter Haven, FL 33881Off Market
- $34,5002 bd2 ba-- sqft679 Lake Henry Ln #679, Winter Haven, FL 33881Off Market
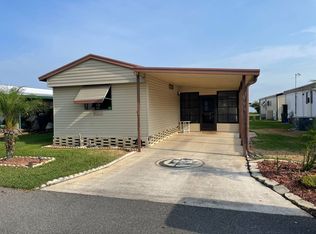
- $33,9002 bd2 ba840 sqft602 Lake Henry Dr, Winter Haven, FL 33881Off Market
- $34,1002 bd2 ba840 sqft570 Lake Henry Dr, Winter Haven, FL 33881Off Market
- $29,6002 bd1 ba-- sqft682 Lake Henry Ln, Winter Haven, FL 33881Off Market
- $36,3002 bd2 ba-- sqft608 Lake Henry Dr #608, Winter Haven, FL 33881Off Market
- $44,0002 bd2 ba1k sqft678 Lake Henry Ln, Winter Haven, FL 33881Off Market
Similar homes
- $48,9002 bd2 ba728 sqft541 Lake Henry Dr #541, Winter Haven, FL 33881For Sale
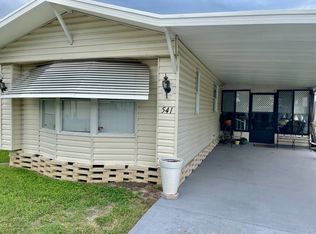 MLS ID #11915959, Jennifer Meyers, CRF Communities. My State MLS
 - $49,9002 bd2 ba1.3k sqft98 Rigi Slope #98, Winter Haven, FL 33881For Sale
 MLS ID #11558861, Jennifer Meyers, CRF Communities. My State MLS
 - $45,5002 bd2 ba1k sqft138 Rigi Slope, Winter Haven, FL 33881For Sale
 MLS ID #11798462, Leslie Yokshas, Flamingo Mobile Home Sales. NY State MLS
 - $48,0002 bd2 ba1.4k sqft277 Alpine Dr #277, Winter Haven, FL 33881For Sale
 MLS ID #11518180, Jennifer Meyers, CRF Communities. My State MLS
 - $59,9002 bd2 ba1.2k sqft121 Rigi Slope #121, Winter Haven, FL 33881For SaleMLS ID #11918890, Jennifer Meyers, CRF Communities. My State MLS
- $55,0002 bd2 ba1k sqft165 Zermatt Dr #165, Winter Haven, FL 33881For SaleMLS ID #11831557, Jennifer Meyers, CRF Communities. My State MLS
- $41,9002 bd2 ba1k sqft490 Lake Henry Cir #490, Winter Haven, FL 33881For SaleMLS ID #11852541, Jennifer Meyers, CRF Communities. My State MLS
- $54,9902 bd2 ba1.2k sqft369 Bern Dr, Winter Haven, FL 33881For SaleMLS ID #11779532, Chrissy Walter, Sunset Home Sales. My State MLS
- $54,9902 bd2 ba1.3k sqft104 Rigi Slope, Winter Haven, FL 33881For SaleMLS ID #11680594, Chrissy Walter, Sunset Home Sales. My State MLS
- $42,0002 bd2 ba700 sqft78 Hide A Way Ln #78, Winter Haven, FL 33881For SaleMLS ID #11882059, Jennifer Meyers, CRF Communities. My State MLS
- $58,0002 bd2 ba1.2k sqft398 Tennis Ln, Winter Haven, FL 33881For SaleMLS ID #11905534, Cindy Minnick, Sun Resales, Inc.. My State MLS
- $58,0002 bd2 ba1.5k sqft77 Bern Dr #77, Winter Haven, FL 33881For SaleMLS ID #11442247, Jennifer Meyers, CRF Communities. My State MLS
- $39,9002 bd2 ba1k sqft120 Hide A Way Ln #120, Winter Haven, FL 33881For SaleMLS ID #11680466, Jennifer Meyers, CRF Communities. My State MLS
- $55,0002 bd2 ba784 sqft599 Century Dr #599, Winter Haven, FL 33881For SaleMLS ID #11819053, Brandi Sappington, CRF Communities. My State MLS
- $37,9002 bd2 ba784 sqft500 Cheyenne Dr #69, Winter Haven, FL 33881For SaleMLS ID #11741179, Jennifer Meyers, CRF Communities. My State MLS
- $61,6402 bd2 ba1.1k sqft200 Fairway Cir #200, Winter Haven, FL 33881For SaleMLS ID #11924712, Brandi Sappington, CRF Communities. My State MLS
- $56,9002 bd2 ba950 sqft374 Putter Cir N #374, Winter Haven, FL 33881For SaleMLS ID #11692370, Brandi Sappington, CRF Communities. My State MLS
- $39,9002 bd2 ba924 sqft672 Century Ln #672, Winter Haven, FL 33881For SaleMLS ID #11678976, Brandi Sappington, CRF Communities. My State MLS
- $59,9002 bd2 ba1k sqft138 Greenview Dr #138, Winter Haven, FL 33881For SaleMLS ID #11677802, Brandi Sappington, CRF Communities. My State MLS
- $69,0002 bd2 ba1.1k sqft1011 Eagle Dr, Winter Haven, FL 33881For SaleMLS ID #11926632, Cindy Minnick, Sun Resales, Inc.. My State MLS
