Skip main navigation
Closed
  • $240,000

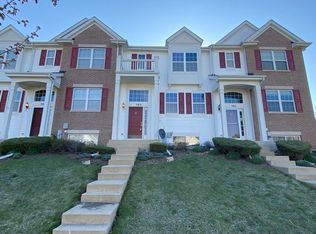
    581 Richard Brown Blvd, Volo, IL 60073

    2beds
    1,500sqft
    Townhouse, Single Family Residence
    Built in 2007
    1,333 Square Feet Lot
    $253,600 Zestimate®
    $160/sqft
    $2,341 Estimated rent

    Home value

    $253,600

    $228,000 - $281,000

    $2,341/mo

    Zestimate® history
    Loading
    Loading...

    Owner options

    List your home for rent

    $2,341/mo

    Rent Zestimate®

    Find your next renter with Zillow Rental Manager. Plus, with online applications, you can quickly screen prospective tenants – for free.

    Learn more

    $2,341/mo

    Rent Zestimate®

    Refinance and save

    $2,155/mo

    Est. payment

    Refinancing to a lower rate could help reduce your monthly payments and save thousands over the life of the loan.

    See today's rates

    $2,155/mo

    Est. payment

    Explore your selling options

    Work with a Zillow partner agent

    Leverage their expertise and Zillow's premium Showcase listings to get your home seen by more buyers.

    Get started

    List with your own agent

    Get your home in front of millions of buyers by listing it on Zillow.

    Learn how to do it

    Sell it yourself

    Take full control of how buyers see your home on Zillow by listing For Sale by Owner (FSBO).

    List your home

    What's special

    Versatile loft areaFreshly painted homeConvenient eating areaSleek stainless steel appliancesOpen and airy layoutUpdated kitchenIndoor-outdoor flow
    Discover modern comfort and stylish updates in this sought-after Volo townhouse, perfectly designed for both relaxation and entertaining. Every detail has been thoughtfully curated to offer a blend of practicality and contemporary flair. Step into a freshly painted home featuring new flooring throughout that highlights the open and airy layout. The residence includes 2 well-appointed bedrooms and a versatile loft area-ideal for an office, guest room, or creative space. The updated kitchen is a delight, equipped with sleek stainless steel appliances and a convenient eating area. A 3-panel slider seamlessly connects the kitchen to an extended deck, creating a perfect indoor-outdoor flow for dining and relaxation. Unwind in the shared master bath featuring a soothing soaker tub/shower combo, designed to provide a spa-like retreat at home. Recent updates in 2021 a new water heater and A/C ensure efficiency and peace of mind. Completing the package is a spacious 2-car garage, providing ample storage and parking. Experience the perfect blend of modern updates and functional design in this charming townhouse, ideally located in Volo less than 1 mile to Woodmans. Schedule your visit today and see why this property is a favorite among homeowners looking for quality, comfort, and convenience.

    Zillow last checked:

    Listing updated:

    Listed by:

    Carol Porter, CSC 847-502-1995,

    Baird & Warner

    Bought with:

    Kim Alden

    Compass

    Selena Y Cuevas

    Compass

    Source: MRED as distributed by MLS GRID,MLS#: 12274247MLS Logo

    Facts & features

    Interior

    Bedrooms & bathrooms
    • Bedrooms: 2
    • Bathrooms: 2
    • Full bathrooms: 1
    • 1/2 bathrooms: 1
    Rooms
    • Room types: Loft, Deck
    Primary bedroom
    • Features: Flooring (Carpet), Bathroom (Full)
    • Level: Second
    • Area: 221 Square Feet
    • Dimensions: 17X13
    Bedroom 2
    • Features: Flooring (Carpet)
    • Level: Second
    • Area: 99 Square Feet
    • Dimensions: 11X9
    Deck
    • Level: Main
    • Area: 120 Square Feet
    • Dimensions: 20X6
    Dining room
    • Features: Flooring (Carpet)
    • Level: Main
    • Area: 126 Square Feet
    • Dimensions: 18X7
    Family room
    • Features: Flooring (Carpet)
    • Level: Basement
    • Area: 144 Square Feet
    • Dimensions: 12X12
    Kitchen
    • Features: Kitchen (Eating Area-Table Space), Flooring (Vinyl)
    • Level: Main
    • Area: 154 Square Feet
    • Dimensions: 14X11
    Laundry
    • Features: Flooring (Vinyl)
    • Level: Main
    • Area: 36 Square Feet
    • Dimensions: 6X6
    Living room
    • Features: Flooring (Carpet)
    • Level: Main
    • Area: 169 Square Feet
    • Dimensions: 13X13
    Loft
    • Features: Flooring (Carpet)
    • Level: Second
    • Area: 90 Square Feet
    • Dimensions: 10X9
    Heating
    • Natural Gas, Forced Air
    Cooling
    • Central Air
    Appliances
    • Included: Range, Microwave, Dishwasher, Refrigerator, Washer, Dryer, Disposal, Stainless Steel Appliance(s)
    Features
    • Basement: Finished,Partial,Daylight
    Interior area
    • Total structure area: 0
    • Total interior livable area: 1,500 sqft

    Property

    Parking
    • Total spaces: 2
    • Parking features: Asphalt, On Site, Garage Owned, Attached, Garage
    • Attached garage spaces: 2
    Accessibility
    • Accessibility features: No Disability Access
    Lot
    • Size: 1,333 Square Feet
    Details
    • Parcel number: 90231600900000
    • Special conditions: None

    Construction

    Type & style
    • Home type: Townhouse
    • Property subtype: Townhouse, Single Family Residence
    Materials
    • Vinyl Siding
    Condition
    • New construction: No
    • Year built: 2007
    Details
    • Builder model: NORFOLK

    Utilities & green energy

    • Sewer: Public Sewer
    • Water: Lake Michigan

    Community & HOA

    Community
    • Subdivision: Symphony Meadows
    HOA
    • Has HOA: Yes
    • Services included: Insurance, Exterior Maintenance, Lawn Care, Snow Removal
    • HOA fee: $246 monthly
    Location
    • Region: Volo

    Financial & listing details

    • Price per square foot: $160/sqft
    • Tax assessed value: $207,126
    • Annual tax amount: $6,311
    • Date on market: 2/8/2025
    • Listing terms: Cash
    • Ownership: Fee Simple w/ HO Assn.

    Price history

    DateEventPrice
    3/31/2025Sold$240,000$160/sqft
    Source: MRED as distributed by MLS GRID #12274247 Report a problem
    3/4/2025Contingent$240,000$160/sqft
    Source: MRED as distributed by MLS GRID #12274247 Report a problem
    2/28/2025Price change$240,000-4%$160/sqft
    Source: MRED as distributed by MLS GRID #12274247 Report a problem
    2/8/2025Listed for sale$250,000+46.6%$167/sqft
    Source: MRED as distributed by MLS GRID #12274247 Report a problem
    12/6/2007Sold$170,500$114/sqft
    Source: Public Record Report a problem

    Public tax history

    YearProperty taxesTax assessment
    2024$6,639 -0.8%$73,695 +6.8%
    2023$6,692 +6%$69,035 +9.4%
    2022$6,311 +2.2%$63,104 +19.5%
    2021$6,176 +1.7%$52,808 +11%
    2020$6,072 +2.9%$47,559 +5.8%
    2019$5,900 +20.5%$44,947 +27.9%
    2018$4,898 $35,137 +1.2%
    2017$4,898 +42.8%$34,731 +5.6%
    2016$3,429 +4.6%$32,890 +8.9%
    2015$3,279 +28.3%$30,194 +3.3%
    2014$2,556 -19.8%$29,238 -1.8%
    2012$3,186 -21.6%$29,765 -43.7%
    2011$4,064 $52,881
    Find assessor info on the county website

    Neighborhood: 60073

    Nearby schools

    GreatSchools rating
    Schools provided by the listing agent
    • Elementary: Robert Crown Elementary School
    • Middle: Wauconda Middle School
    • High: Wauconda Comm High School
    • District: 118

    Source: MRED as distributed by MLS GRID. This data may not be complete. We recommend contacting the local school district to confirm school assignments for this home.

    Get a cash offer in 3 minutes
    Find out how much your home could sell for in as little as 3 minutes with a no-obligation cash offer.
    Estimated market value
    $253,600
    Get a cash offer in 3 minutes
    Find out how much your home could sell for in as little as 3 minutes with a no-obligation cash offer.
    Estimated market value
    $253,600