Skip main navigation
Closed
  • $265,900

    587 Richard Brown Blvd, Volo, IL 60073

    2beds
    1,757sqft
    Townhouse, Single Family Residence
    Built in 2007
    1,333 Square Feet Lot
    $298,300 Zestimate®
    $151/sqft
    $2,439 Estimated rent

    Home value

    $298,300

    $283,000 - $313,000

    $2,439/mo

    Zestimate® history
    Loading
    Loading...

    Owner options

    List your home for rent

    $2,439/mo

    Rent Zestimate®

    Find your next renter with Zillow Rental Manager. Plus, with online applications, you can quickly screen prospective tenants – for free.

    Learn more

    $2,439/mo

    Rent Zestimate®

    Refinance and save

    $2,257/mo

    Est. payment

    Refinancing to a lower rate could help reduce your monthly payments and save thousands over the life of the loan.

    See today's rates

    $2,257/mo

    Est. payment

    Explore your selling options

    Work with a Zillow partner agent

    Leverage their expertise and Zillow's premium Showcase listings to get your home seen by more buyers.

    Get started

    List with your own agent

    Get your home in front of millions of buyers by listing it on Zillow.

    Learn how to do it

    Sell it yourself

    Take full control of how buyers see your home on Zillow by listing For Sale by Owner (FSBO).

    List your home

    What's special

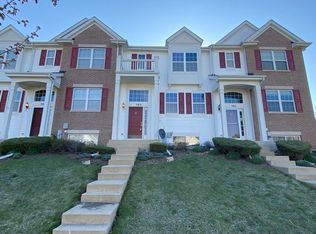
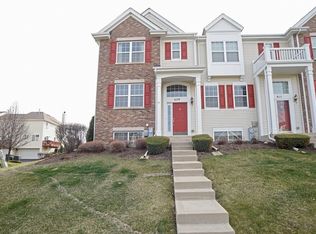
    LOTS NEW in this wonderful end unit townhome, popular Wilmington model!!! Welcome to 587 Richard Brown Blvd. Step inside to discover a beautifully refreshed interior boasting all-new painting throughout, creating a welcoming atmosphere from the moment you enter. The main level features sleek vinyl plank flooring that not only adds a touch of elegance but also ensures easy maintenance, while the upper and lower levels offer plush brand new carpeting for added comfort. The heart of this home lies in the spacious kitchen, where 42" cabinets, gleaming NEW quartz countertops, and brand-new appliances combine to inspire culinary creativity. Whether you're preparing a gourmet meal or simply enjoying your morning coffee, this kitchen is sure to delight. Brand new balcony off the back area as well! Upstairs, you'll find a loft, and two generously sized bedrooms, including a master retreat complete with an en-suite bath for added privacy and convenience. There's a 2nd bedroom as well with it's own full bathroom! With upstairs laundry, keeping your linens fresh has never been easier. Venture downstairs to the finished lower level, where endless possibilities await. Whether you envision a cozy family room, a home office, or a recreational space, this versatile area can easily adapt to suit your needs. This home also features new lighting fixtures, adding a modern touch and illuminating every corner with warmth and style. Outside, a 2-car garage provides ample space for parking and storage, while the end-unit location offers added privacy and tranquility. Located in the desirable Symphony Meadows community and boasting a ton of upgrades, this is a rare opportunity to enjoy effortless living in a truly exceptional setting. Don't miss your chance to make this your new home home! Schedule your showing today.

    Zillow last checked:

    Listing updated:

    Listed by:

    Pat Kalamatas 312-217-4398,

    103 Realty LLC

    Bought with:

    Effy Delmedico

    Realty Champions, Inc.

    Source: MRED as distributed by MLS GRID,MLS#: 12043184MLS Logo

    Facts & features

    Interior

    Bedrooms & bathrooms
    • Bedrooms: 2
    • Bathrooms: 3
    • Full bathrooms: 2
    • 1/2 bathrooms: 1
    Rooms
    • Room types: Loft
    Primary bedroom
    • Features: Flooring (Carpet), Window Treatments (All), Bathroom (Full)
    • Level: Second
    • Area: 221 Square Feet
    • Dimensions: 17X13
    Bedroom 2
    • Features: Flooring (Carpet), Window Treatments (All)
    • Level: Second
    • Area: 108 Square Feet
    • Dimensions: 12X9
    Dining room
    • Features: Flooring (Carpet)
    • Level: Main
    • Area: 132 Square Feet
    • Dimensions: 12X11
    Family room
    • Features: Flooring (Carpet), Window Treatments (All)
    • Level: Lower
    • Area: 143 Square Feet
    • Dimensions: 13X11
    Kitchen
    • Features: Kitchen (Eating Area-Table Space), Flooring (Vinyl), Window Treatments (All)
    • Level: Main
    • Area: 110 Square Feet
    • Dimensions: 11X10
    Laundry
    • Level: Second
    • Area: 18 Square Feet
    • Dimensions: 6X3
    Living room
    • Features: Flooring (Carpet), Window Treatments (All)
    • Level: Main
    • Area: 176 Square Feet
    • Dimensions: 16X11
    Loft
    • Features: Flooring (Carpet)
    • Level: Second
    • Area: 108 Square Feet
    • Dimensions: 12X9
    Heating
    • Natural Gas, Forced Air
    Cooling
    • Central Air
    Appliances
    • Included: Range, Microwave, Dishwasher, Refrigerator, Washer, Dryer, Disposal, Stainless Steel Appliance(s)
    • Laundry: Upper Level, Washer Hookup, In Unit
    Features
    • Windows: Screens
    • Basement: Finished,Daylight
    Interior area
    • Total structure area: 0
    • Total interior livable area: 1,757 sqft

    Property

    Parking
    • Total spaces: 6
    • Parking features: Asphalt, Garage Door Opener, Yes, Garage Owned, Attached, Driveway, Owned, Garage
    • Attached garage spaces: 2
    • Has uncovered spaces: Yes
    Accessibility
    • Accessibility features: No Disability Access
    Features
    • Exterior features: Balcony
    Lot
    • Size: 1,333 Square Feet
    • Features: Common Grounds
    Details
    • Parcel number: 09023160120000
    • Special conditions: None
    • Other equipment: TV-Cable, TV-Dish, Ceiling Fan(s)

    Construction

    Type & style
    • Home type: Townhouse
    • Property subtype: Townhouse, Single Family Residence
    Materials
    • Vinyl Siding
    • Foundation: Concrete Perimeter
    • Roof: Asphalt
    Condition
    • New construction: No
    • Year built: 2007
    Details
    • Builder model: WILMINGTON

    Utilities & green energy

    • Electric: Circuit Breakers
    • Sewer: Public Sewer
    • Water: Public
    • Utilities for property: Cable Available

    Community & HOA

    Community
    • Security: Carbon Monoxide Detector(s)
    • Subdivision: Symphony Meadows
    HOA
    • Has HOA: Yes
    • Amenities included: Park
    • Services included: Insurance, Exterior Maintenance, Lawn Care, Snow Removal
    • HOA fee: $246 monthly
    Location
    • Region: Volo

    Financial & listing details

    • Price per square foot: $151/sqft
    • Tax assessed value: $225,154
    • Annual tax amount: $7,627
    • Date on market: 5/20/2024
    • Listing terms: Conventional
    • Ownership: Fee Simple w/ HO Assn.

    Price history

    DateEventPrice
    7/1/2024Sold$265,900+2.3%$151/sqft
    Source: MRED as distributed by MLS GRID #12043184 Report a problem
    5/24/2024Contingent$259,900$148/sqft
    Source: MRED as distributed by MLS GRID #12043184 Report a problem
    5/20/2024Listed for sale$259,900+27.4%$148/sqft
    Source: MRED as distributed by MLS GRID #12043184 Report a problem
    11/28/2007Sold$204,000$116/sqft
    Source: Public Record Report a problem

    Public tax history

    YearProperty taxesTax assessment
    2024$7,106 -0.9%$80,110 +6.8%
    2023$7,170 -6%$75,044 +9.4%
    2022$7,627 +2.2%$68,596 +3.1%
    2021$7,461 +1.7%$66,538 +11%
    2020$7,337 +2.9%$59,924 +5.8%
    2019$7,134 +22.7%$56,634 +29.5%
    2018$5,816 $43,732 +1.2%
    2017$5,816 +36.3%$43,226 +5.6%
    2016$4,267 +0.6%$40,934 +8.9%
    2015$4,243 +21.3%$37,578 -0.7%
    2014$3,498 0%$37,836 -1.8%
    2012$3,498 -8.9%$38,518 -33.1%
    2011$3,840 $57,573
    Find assessor info on the county website

    Neighborhood: 60073

    Nearby schools

    GreatSchools rating
    Schools provided by the listing agent
    • Elementary: Robert Crown Elementary School
    • Middle: Matthews Middle School
    • High: Wauconda Comm High School
    • District: 118

    Source: MRED as distributed by MLS GRID. This data may not be complete. We recommend contacting the local school district to confirm school assignments for this home.

    Get a cash offer in 3 minutes
    Find out how much your home could sell for in as little as 3 minutes with a no-obligation cash offer.
    Estimated market value
    $298,300
    Get a cash offer in 3 minutes
    Find out how much your home could sell for in as little as 3 minutes with a no-obligation cash offer.
    Estimated market value
    $298,300