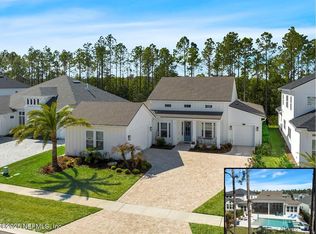
Introducing the Brooke, a spacious 3,610-square-foot home that's designed to fit modern lifestyles with style and ease. Featuring 5 bedrooms, 3.5 bathrooms, and a three-car garage, this two-story layout brings together open spaces, cozy nooks, and flexible areas for family gatherings, entertaining, and relaxation. With ICI Homes' attention to detail and customization options, the Brooke can truly be a home that fits your unique vision.
The covered front entry leads into a welcoming foyer, with a nearby study that's perfect for a home office, library, or quiet retreat. As you continue, the open floor plan unfolds with a bright dining area that flows into the heart of the home. The gourmet kitchen features a deluxe layout, complete with an expansive island, high-end appliances, a large walk-in pantry, and a convenient pass-through to the laundry room and garage.
Closed
$1,301,355
581 SEAGROVE Drive, Ponte Vedra, FL 32081
5beds
3,895sqft
Single Family Residence
Built in 2025
-- sqft lot
$1,259,300 Zestimate®
$334/sqft
$6,101 Estimated rent
Home value
$1,259,300
$1.13M - $1.40M
$6,101/mo
Zestimate® history
Owner options
List your home for rent
$6,101/mo
Rent Zestimate®
Find your next renter with Zillow Rental Manager. Plus, with online applications, you can quickly screen prospective tenants – for free.
$6,101/mo
Rent Zestimate®
Refinance and save
$10,028/mo
Est. payment
Refinancing to a lower rate could help reduce your monthly payments and save thousands over the life of the loan.
$10,028/mo
Est. payment
Explore your selling options
Work with a Zillow partner agent
Leverage their expertise and Zillow's premium Showcase listings to get your home seen by more buyers.
Get startedList with your own agent
Get your home in front of millions of buyers by listing it on Zillow.
Learn how to do itSell it yourself
Take full control of how buyers see your home on Zillow by listing For Sale by Owner (FSBO).
List your homeWhat's special
Zillow last checked:
Listing updated:
Listed by:
ALI KARGAR 386-236-4220,
ICI SELECT REALTY, INC.
Bought with:
ALI KARGAR, 3427446
ICI SELECT REALTY, INC.
Source: realMLS,MLS#: 2078965
Facts & features
Interior
Bedrooms & bathrooms
- Bedrooms: 5
- Bathrooms: 4
- Full bathrooms: 3
- 1/2 bathrooms: 1
Primary bedroom
- Level: First
- Area: 238 Square Feet
- Dimensions: 17.00 x 14.00
Bedroom 2
- Level: Second
- Area: 180 Square Feet
- Dimensions: 12.00 x 15.00
Bedroom 3
- Level: Second
- Area: 182 Square Feet
- Dimensions: 13.00 x 14.00
Bedroom 4
- Level: Second
- Area: 130 Square Feet
- Dimensions: 13.00 x 10.00
Bedroom 5
- Level: Second
- Area: 132 Square Feet
- Dimensions: 12.00 x 11.00
Dining room
- Level: First
- Area: 130 Square Feet
- Dimensions: 13.00 x 10.00
Game room
- Level: First
- Area: 234 Square Feet
- Dimensions: 13.00 x 18.00
Living room
- Level: First
- Area: 252 Square Feet
- Dimensions: 14.00 x 18.00
Heating
- Central
Cooling
- Central Air
Appliances
- Included: Dishwasher
Interior area
- Total interior livable area: 3,895 sqft
Property
Parking
- Total spaces: 3
- Parking features: Attached, Garage
- Attached garage spaces: 3
Features
- Stories: 2
Details
- Parcel number: 0705100320
Construction
Type & style
- Home type: SingleFamily
- Property subtype: Single Family Residence
Condition
- New construction: Yes
- Year built: 2025
Utilities & green energy
- Sewer: Public Sewer
- Water: Public
- Utilities for property: Cable Available
Community & HOA
Community
- Subdivision: Coral Ridge
HOA
- Has HOA: Yes
- HOA fee: $1,500 annually
Location
- Region: Ponte Vedra
Financial & listing details
- Price per square foot: $334/sqft
- Tax assessed value: $250,000
- Annual tax amount: $5,818
- Date on market: 4/1/2025
- Listing terms: Cash,Conventional,FHA,VA Loan
Price history
| Date | Event | Price |
|---|---|---|
| 4/1/2025 | Sold | $1,301,355$334/sqft |
Source:  realMLS #2078965 Report a problem realMLS #2078965 Report a problem | ||
Public tax history
| Year | Property taxes | Tax assessment |
|---|---|---|
| 2025 | $5,818 +26.9% | $250,000 +56.3% |
| 2024 | $4,584 | $160,000 +3100% |
| 2023 | -- | $5,000 |
Find assessor info on the county website
Neighborhood: 32081
Nearby homes
- $1,630,0004 bd5 ba4.3k sqft555 Seagrove Dr, Ponte Vedra, FL 32081Sold

- $1,250,0004 bd3 ba2.7k sqft562 Seagrove Dr, Ponte Vedra, FL 32081Sold
- $1,085,3004 bd3 ba3.4k sqft541 Seagrove Dr, Ponte Vedra, FL 32081Sold
- $1,387,5005 bd6 ba4.3k sqft621 Seagrove Dr, Ponte Vedra, FL 32081Sold

- $1,384,0024 bd6 ba4.2k sqft669 Seagrove Dr, Ponte Vedra, FL 32081Sold
- $1,572,5004 bd5 ba4.2k sqft616 Seagrove Dr, Ponte Vedra, FL 32081Sold
- $2,041,3105 bd5 ba4.9k sqft635 Seagrove Dr, Ponte Vedra, FL 32081Sold
- $1,850,0005 bd5 ba4.3k sqft628 Seagrove Dr, Ponte Vedra, FL 32081For Sale
Nearby schools
GreatSchools rating
- 9/10Pine Island AcademyGrades: PK-8Distance: 1.5 mi
- 9/10Allen D Nease Senior High SchoolGrades: 8-12Distance: 2.4 mi
Get a cash offer in 3 minutes
Find out how much your home could sell for in as little as 3 minutes with a no-obligation cash offer.
Estimated market value
$1,259,300
Get a cash offer in 3 minutes
Find out how much your home could sell for in as little as 3 minutes with a no-obligation cash offer.
Estimated market value
$1,259,300
- Florida
- Saint Johns County
- Ponte Vedra
- 32081
- 581 SEAGROVE Drive
Nearby cities
Nearby zip codes
Other Ponte Vedra Topics
