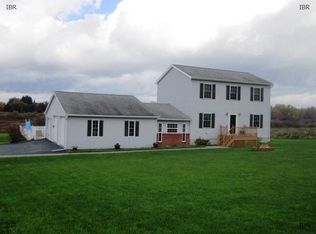
Welcome to this versatile three-bedroom, two-bath home situated on approximately three-quarters of an acre! The vinyl-sided exterior features many updated vinyl windows and a durable metal roof, offering added peace of mind and low-maintenance living. A large, flat, open grassy yard provides plenty of space for entertaining, recreation, gardening, or simply enjoying the outdoors. While conveniently located along a main road, mature foliage provides a welcome sense of privacy around the spacious yard. A two-bay attached garage is connected to the home by an enclosed breezeway, offering convenient access in all seasons. The property also features a large detached garage/workshop with an overhead door. Currently utilized for storage, a workshop, and a home gym, this versatile space offers endless possibilities for hobbies, storage, workspace, recreation, and more. Enter through the front enclosed porch and into the inviting living room, featuring beautiful pine ceilings, recessed lighting, and a beautiful bay window. Just off the living room is a flexible room currently used as a home office that could also serve as an additional bedroom or living space. The kitchen offers abundant cabinetry and counter space, recessed lighting, a double sink, pantry, updated stainless steel appliances, and a stylish backsplash. An open pass-through connects the kitchen to the formal dining room, creating an inviting flow for everyday living and entertaining. The first floor also includes a full bathroom with a shower and stackable laundry. Entering through the enclosed breezeway brings you into another first-floor bedroom, offering flexibility as an office, gym, playroom, or additional living space.Upstairs, newly installed carpeting adds a fresh touch throughout. The upper level includes a spacious bedroom with built-ins, additional closet space, and a landing area offering even more functionality, along with a second full bathroom. With its flexible floor plan, generous outdoor space, durable metal roof, multiple garage and storage options, and numerous improvements completed by the current owner, this property offers a move-in-ready opportunity with space to make it your own!
Pending
Price cut: $14.9K (9/16)
$185,000
581 State Route 90, Cortland, NY 13045
3beds
1,092sqft
Single Family Residence
Built in 1930
0.75 Acres Lot
$181,900 Zestimate®
$169/sqft
$-- HOA
What's special
Two-bay attached garageRecessed lightingGenerous outdoor spaceStackable laundryDouble sinkUpdated stainless steel appliancesFormal dining room
- 55 days
- 100
- 4
Zillow last checked:
Listing updated:
Listed by:
Berkshire Hathaway HomeServices Heritage Realty 607-428-0708,
Jenna Davi 607.591.5101
Source: NYSAMLSs,MLS#: S1708754 Originating MLS: Cortland
Originating MLS: CortlandFacts & features
Interior
Bedrooms & bathrooms
- Bedrooms: 3
- Bathrooms: 2
- Full bathrooms: 2
- Main level bathrooms: 1
- Main level bedrooms: 2
Heating
- Propane, Forced Air
Appliances
- Included: Dryer, Dishwasher, Electric Water Heater, Gas Oven, Gas Range, Microwave, Refrigerator, Washer
- Laundry: Main Level
Features
- Separate/Formal Dining Room, Separate/Formal Living Room, Pantry, Bedroom on Main Level, Workshop
- Flooring: Carpet, Laminate, Varies
- Basement: Partial
- Has fireplace: No
Interior area
- Total structure area: 1,092
- Total interior livable area: 1,092 sqft
Video & virtual tour
Property
Parking
- Total spaces: 2
- Parking features: Attached, Garage
- Attached garage spaces: 2
Features
- Exterior features: Blacktop Driveway
Lot
- Size: 0.75 Acres
- Dimensions: 272 x 119
- Features: Rectangular, Rectangular Lot
Details
- Additional structures: Second Garage
- Parcel number: 11308906500000040170000000
- Special conditions: Standard
Construction
Type & style
- Home type: SingleFamily
- Architectural style: Cottage
- Property subtype: Single Family Residence
Materials
- Blown-In Insulation, Vinyl Siding
- Foundation: Stone
Condition
- Resale
- Year built: 1930
Utilities & green energy
- Sewer: Septic Tank
- Water: Well
Community & HOA
Community
- Subdivision: Homer
Location
- Region: Cortland
Financial & listing details
- Price per square foot: $169/sqft
- Tax assessed value: $105,000
- Annual tax amount: $4,219
- Date on market: 8/29/2026
- Cumulative days on market: 33 days
- Listing terms: Cash,Conventional,FHA,USDA Loan,VA Loan
Estimated market value
$181,900
$173,000 - $191,000
$1,845/mo
Price history
| Date | Event | Price |
|---|---|---|
| 9/24/2026 | Pending sale | $185,000$169/sqft |
Source:  NYSAMLSs #S1708754 Report a problem NYSAMLSs #S1708754 Report a problem | ||
| 9/19/2026 | Contingent | $185,000$169/sqft |
Source: NYSAMLSs #S1708754 Report a problem | ||
| 9/16/2026 | Price change | $185,000-7.5%$169/sqft |
Source: NYSAMLSs #S1708754 Report a problem | ||
| 8/29/2026 | Listed for sale | $199,900+53.8%$183/sqft |
Source: NYSAMLSs #S1708754 Report a problem | ||
| 7/21/2022 | Sold | $130,000-7.1%$119/sqft |
Source: NYSAMLSs #S1403789 Report a problem | ||
| 5/10/2022 | Pending sale | $139,900$128/sqft |
Source: NYSAMLSs #S1403789 Report a problem | ||
| 5/5/2022 | Listed for sale | $139,900+19.1%$128/sqft |
Source: NYSAMLSs #S1403789 Report a problem | ||
| 11/7/2016 | Sold | $117,500-5.9%$108/sqft |
Source: NYSAMLSs #IB305832 Report a problem | ||
| 7/28/2016 | Pending sale | $124,900$114/sqft |
Source: TOMPKINS CORTLAND REAL ESTATE #305832 Report a problem | ||
| 6/14/2016 | Price change | $124,900-3.8%$114/sqft |
Source: TOMPKINS CORTLAND REAL ESTATE #305832 Report a problem | ||
| 4/15/2016 | Listed for sale | $129,900+85.6%$119/sqft |
Source: TOMPKINS CORTLAND REAL ESTATE #305832 Report a problem | ||
| 7/30/1997 | Sold | $70,000$64/sqft |
Source: Public Record Report a problem | ||
Public tax history
| Year | Property taxes | Tax assessment |
|---|---|---|
| 2025 | -- | $105,000 |
| 2024 | -- | $105,000 |
| 2023 | -- | $105,000 |
| 2022 | -- | $105,000 |
| 2021 | -- | $105,000 |
| 2020 | -- | $105,000 |
| 2019 | -- | $105,000 |
| 2018 | -- | $105,000 |
| 2017 | -- | $105,000 +25.7% |
| 2016 | -- | $83,500 |
| 2015 | -- | $83,500 |
| 2014 | -- | $83,500 |
| 2013 | -- | $83,500 |
| 2012 | -- | $83,500 |
| 2011 | -- | $83,500 +16% |
| 2010 | -- | $72,000 |
| 2009 | -- | $72,000 |
| 2008 | -- | $72,000 |
| 2007 | -- | $72,000 |
| 2006 | -- | $72,000 |
| 2005 | -- | $72,000 +10.8% |
| 2004 | -- | $65,000 |
| 2003 | -- | $65,000 |
| 2002 | -- | $65,000 |
| 2001 | -- | $65,000 |
| 2000 | -- | $65,000 |
Find assessor info on the county website
Monthly payment
Climate risks
Neighborhood: 13045
Nearby schools
Schools provided by the listing agent
- District: Homer
Source: NYSAMLSs. This data may not be complete. We recommend contacting the local school district to confirm school assignments for this home.

Similar homes
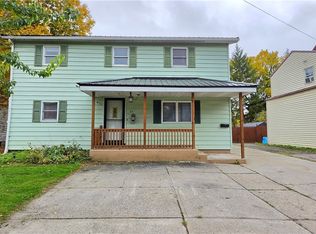
- $176,0003 bd2 ba1.6k sqft23 Cleveland St, Cortland, NY 13045For Sale
 MLS ID #S1721881, Jenna Davi, Listing by: Berkshire Hathaway HomeServices Heritage Realty. NYSAMLSs
 - $159,0003 bd1 ba924 sqft1325 Fisher Ave, Cortland, NY 13045For Sale
 MLS ID #S1713504, Pamela Williams, Listing by: Yaman Real Estate. NYSAMLSs
 - $220,0003 bd1 ba1.3k sqft841 N Lamont Dr, Cortland, NY 13045For Sale
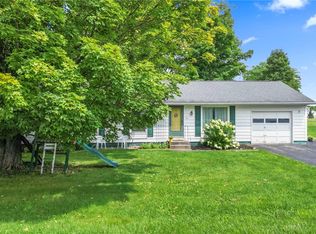 MLS ID #R1706449, Hallie Magden, Listing by: Howard Hanna S Tier Inc. NYSAMLSs
 - $159,9004 bd2 ba1.3k sqft9 Venette St, Cortland, NY 13045For Sale
 MLS ID #S1696441, Jeffrey Guida, Listing by: Yaman Real Estate. NYSAMLSs
 - $167,5004 bd2 ba1.5k sqft99 Elm St, Cortland, NY 13045For SaleMLS ID #S1709589, John Aspinwall, Listing by: Hage Real Estate. NYSAMLSs
- $149,0004 bd1 ba1.1k sqft22 Water St, Cortland, NY 13045For SaleMLS ID #S1709572, Amy Cobb, Listing by: Yaman Real Estate. NYSAMLSs
- $165,0003 bd2 ba1.6k sqft3522 Us Highway 11, Marathon, NY 13803For SaleMLS ID #S1722661, Roger McKee, Listing by: McKee Real Estate. NYSAMLSs
- $119,0004 bd2 ba1k sqft14 Otter Creek Pl, Cortland, NY 13045For SaleMLS ID #S1709749, Amy Cobb, Listing by: Yaman Real Estate. NYSAMLSs
- $174,9003 bd2 ba1.1k sqft976 Mill St, Locke, NY 13092For SaleMLS ID #S1719585, Benjamin DiBlasi, Listing by: NextHome CNY Realty. NYSAMLSs
- $99,9003 bd1 ba882 sqft20 Otter Creek Pl, Cortland, NY 13045For SaleMLS ID #S1709748, Amy Cobb, Listing by: Yaman Real Estate. NYSAMLSs
- $185,0003 bd1 ba1k sqft1045 Texas Valley Rd, Marathon, NY 13803For SaleMLS ID #S1708515, Jessie Fowlston, Listing by: Yaman Real Estate Whitney Point. NYSAMLSs
- $199,9003 bd2 ba1.3k sqft3017 State Route 41a, Moravia, NY 13118For SaleMLS ID #R1695132, Joy E. Trescot, Listing by: Land of Lakes Realty, Inc.. NYSAMLSs
- $225,0003 bd3 ba1.5k sqft1152 The Park APT D, Cortland, NY 13045For SaleMLS ID #S1699712, Nicole Wynn, Listing by: Yaman Real Estate. NYSAMLSs
- $155,0002 bd2 ba1k sqft21 E Main St, Marathon, NY 13803For SaleMLS ID #R1723201, Tracey H. Fitzgerald, Listing by: Keller Williams Realty Southern Tier & Finger Lakes. NYSAMLSs
- $269,9002 bd2 ba1.1k sqft2314 Carson Rd, Cortland, NY 13045For SaleMLS ID #S1705429, Tracy Koenig, Listing by: Yaman Real Estate. NYSAMLSs
- $100,0003 bd1 ba1k sqft1380 E River Rd, Cortland, NY 13045For SaleMLS ID #S1713533, John Aspinwall, Listing by: Hage Real Estate. NYSAMLSs
- $169,0004 bd2 ba1.5k sqft50 Center St, Homer, NY 13077For SaleMLS ID #S1679598, Karina Murphy, Listing by: Yaman Real Estate. NYSAMLSs
- $130,0004 bd1 ba1.6k sqft58 Cortland St, Homer, NY 13077For SaleMLS ID #S1706145, Adele Wood, Listing by: Berkshire Hathaway HomeServices Heritage Realty. NYSAMLSs
- $137,5004 bd2 ba1.4k sqft6 Winter St, Cortland, NY 13045For SaleMLS ID #S1704307, Douglas Freeman, Listing by: Bell Home Team. NYSAMLSs
