Skip main navigation
Sold for $760,000
  • $760,000

    5810 Brandon Run, Bradenton, FL 34211

    4beds
    2,248sqft
    Single Family Residence
    Built in 2022
    7,048 Square Feet Lot
    $755,600 Zestimate®
    $338/sqft
    $4,239 Estimated rent

    Home value

    $755,600

    $695,000 - $816,000

    $4,239/mo

    Zestimate® history
    Loading
    Loading...

    Owner options

    List your home for rent

    $4,239/mo

    Rent Zestimate®

    Find your next renter with Zillow Rental Manager. Plus, with online applications, you can quickly screen prospective tenants – for free.

    Learn more

    $4,239/mo

    Rent Zestimate®

    Refinance and save

    $5,807/mo

    Est. payment

    Refinancing to a lower rate could help reduce your monthly payments and save thousands over the life of the loan.

    See today's rates

    $5,807/mo

    Est. payment

    Explore your selling options

    Work with a Zillow partner agent

    Leverage their expertise and Zillow's premium Showcase listings to get your home seen by more buyers.

    Get started

    List with your own agent

    Get your home in front of millions of buyers by listing it on Zillow.

    Learn how to do it

    Sell it yourself

    Take full control of how buyers see your home on Zillow by listing For Sale by Owner (FSBO).

    List your home

    What's special

    Screened lanaiTwo-car garageOutdoor kitchenSplit-bedroom layoutFour bedroomsAmazing light all dayTwo baths
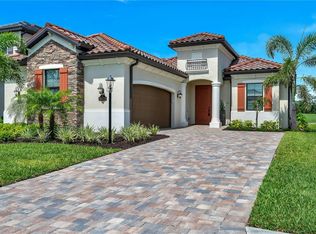
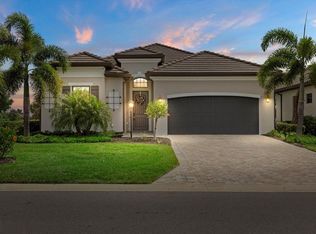
    Repositioned to reflect today’s market – now an even greater value! This is a new opportunity to acquire this exceptional residence at revised pricing. If you are seeking a dynamic yet refined lifestyle, look no further. This spacious single-family deeded golf home is on a great homesite with golf course views and walking distance to all of the amazing amenities offered in this coveted community. Offering four bedrooms, two baths with 2,248 interior square feet providing easy, relaxing and maintenance-free living in the gated community of Lakewood National Golf Club. The Isabella floor plan showcases an open-concept design with a split-bedroom layout, providing privacy and flow. Interior highlights include custom paint, crown molding, Hunter Douglas blackout blinds and ceiling fans in each bedroom, living room and patio. The kitchen features a natural gas range, built-in wall oven, generous pantry and abundant cabinet storage. The oversized primary suite includes two walk-in closets and plenty of natural light. Enjoy Florida’s indoor-outdoor lifestyle from the screened lanai, complete with an outdoor kitchen and amazing light all day. This pool-ready golf view lot is loaded with opportunity. The two-car garage and proximity to resort-style amenities enhance the home's appeal. All this, plus owners in Lakewood National Golf Club enjoy deeded golf membership giving owners the ability to play 36 holes of championship golf year-round. The Commander course at Lakewood National Golf Club was named No. 1 Golfers’ Choice and No. 1 Top Course in Florida by Golf Advisor. Lakewood National Golf Club offers gated, maintenance-free living with extraordinary amenities that include 36 holes of Arnold Palmer-designed golf courses, a zero-entry heated pool with cascading waterfalls and lap lanes, poolside tiki bar and café, fitness center with group exercise classes, an on-site full-service spa, eight lighted Har-Tru tennis courts, bocce, pickleball, several satellite pools, and a stunning 28,000-square-foot clubhouse which offers fine and casual dining, an expansive bar and lounge, men’s and ladies lounges and locker rooms, conference and meeting space, a full-time lifestyle director who keeps residents’ social life fun and active with trivia night, karaoke night, live concerts on the green, extravagant holiday parties, wine-tasting dinners and more. Lakewood National Golf Club hosts the annual Korn Ferry Tour’s LECOM Suncoast Classic.

    Zillow last checked:

    Listing updated:

    Listing Provided by:

    Leslie DuFresne 941-374-5010,

    PREMIER SOTHEBY'S INTERNATIONAL REALTY 941-907-9541,

    Lori Carey, LLC 941-780-3427,

    PREMIER SOTHEBY'S INTERNATIONAL REALTY

    Bought with:

    Susan Hart, 3620499

    EXP REALTY LLC

    Source: Stellar MLS,MLS#: A4647414MLS LogoOriginating MLS: Sarasota - Manatee

    Facts & features

    Interior

    Bedrooms & bathrooms
    • Bedrooms: 4
    • Bathrooms: 2
    • Full bathrooms: 2
    Primary bedroom
    • Features: Ceiling Fan(s), Walk-In Closet(s)
    • Level: First
    • Area: 270 Square Feet
    • Dimensions: 18x15
    Bedroom 2
    • Features: Ceiling Fan(s), Built-in Closet
    • Level: First
    • Area: 121 Square Feet
    • Dimensions: 11x11
    Bedroom 3
    • Features: Ceiling Fan(s), Built-in Closet
    • Level: First
    • Area: 132 Square Feet
    • Dimensions: 11x12
    Bedroom 4
    • Features: Walk-In Closet(s)
    • Level: First
    • Area: 121 Square Feet
    • Dimensions: 11x11
    Dining room
    • Level: First
    • Area: 110 Square Feet
    • Dimensions: 10x11
    Great room
    • Features: Ceiling Fan(s)
    • Level: First
    • Area: 345 Square Feet
    • Dimensions: 23x15
    Kitchen
    • Level: First
    • Area: 144 Square Feet
    • Dimensions: 12x12
    Heating
    • Central
    Cooling
    • Central Air
    Appliances
    • Included: Oven, Cooktop, Dishwasher, Disposal, Dryer, Gas Water Heater, Microwave, Range Hood, Refrigerator, Tankless Water Heater, Washer
    • Laundry: Inside, Laundry Room
    Features
    • Ceiling Fan(s), Crown Molding, High Ceilings, In Wall Pest System, Kitchen/Family Room Combo, Open Floorplan, Primary Bedroom Main Floor, Solid Wood Cabinets, Split Bedroom, Stone Counters, Thermostat, Tray Ceiling(s), Walk-In Closet(s)
    • Flooring: Carpet, Ceramic Tile, Vinyl
    • Doors: Sliding Doors
    • Windows: Blinds, Storm Window(s), Window Treatments, Hurricane Shutters, Hurricane Shutters/Windows
    • Has fireplace: No
    Interior area
    • Total structure area: 2,987
    • Total interior livable area: 2,248 sqft

    Property

    Parking
    • Total spaces: 2
    • Parking features: Driveway, Garage Door Opener
    • Attached garage spaces: 2
    • Has uncovered spaces: Yes
    Features
    • Levels: One
    • Stories: 1
    • Patio & porch: Covered, Screened
    • Exterior features: Irrigation System, Lighting, Rain Gutters, Sidewalk
    • Has view: Yes
    • View description: Golf Course
    Lot
    • Size: 7,048 sqft
    • Features: Corner Lot, Landscaped, Near Golf Course, On Golf Course, Sidewalk
    • Residential vegetation: Trees/Landscaped
    Details
    • Parcel number: 581570059
    • Zoning: PD-R
    • Special conditions: None

    Construction

    Type & style
    • Home type: SingleFamily
    • Architectural style: Florida
    • Property subtype: Single Family Residence
    Materials
    • Block, Stucco
    • Foundation: Slab
    • Roof: Tile
    Condition
    • Completed
    • New construction: No
    • Year built: 2022
    Details
    • Builder model: Isabella
    • Builder name: Lennar Homes

    Utilities & green energy

    • Sewer: Public Sewer
    • Water: Public
    • Utilities for property: BB/HS Internet Available, Cable Connected, Electricity Connected, Fiber Optics, Natural Gas Connected, Sewer Connected, Sprinkler Recycled, Underground Utilities
    Green energy
    • Energy efficient items: Thermostat
    • Water conservation: Irrigation-Reclaimed Water, Fl. Friendly/Native Landscape

    Community & neighborhood

    Security
    • Security features: Gated Community, Security Gate, Smoke Detector(s)
    Community
    • Community features: Clubhouse, Deed Restrictions, Fitness Center, Gated Community - Guard, Golf Carts OK, Golf, Irrigation-Reclaimed Water, Pool, Restaurant, Sidewalks, Special Community Restrictions, Tennis Court(s)
    Location
    • Region: Bradenton
    • Subdivision: LAKEWOOD NATIONAL

    HOA & financial

    HOA
    • Has HOA: Yes
    • HOA fee: $813 monthly
    • Amenities included: Clubhouse, Fitness Center, Gated, Maintenance, Pickleball Court(s), Pool, Sauna, Security, Trail(s)
    • Services included: 24-Hour Guard, Community Pool, Maintenance Grounds, Private Road
    • Association name: Gina Plotkin
    • Association phone: 941-777-7035
    Other fees
    • Pet fee: $0 monthly
    Other financial information
    • Total actual rent: 0

    Other

    Other facts
    • Listing terms: Cash,Conventional,FHA,VA Loan
    • Ownership: Fee Simple
    • Road surface type: Asphalt, Paved

    Price history

    DateEventPrice
    2/23/2026Sold$760,000-3.7%$338/sqft
    Source: Stellar MLS #A4647414 Report a problem
    1/14/2026Pending sale$789,000$351/sqft
    Source: Stellar MLS #A4647414 Report a problem
    12/31/2025Price change$789,000-3.2%$351/sqft
    Source: Stellar MLS #A4647414 Report a problem
    11/7/2025Price change$815,000-0.5%$363/sqft
    Source: Stellar MLS #A4647414 Report a problem
    7/30/2025Price change$819,000-0.7%$364/sqft
    Source: Stellar MLS #A4647414 Report a problem
    6/6/2025Price change$824,900-2.8%$367/sqft
    Source: Stellar MLS #A4647414 Report a problem
    5/2/2025Price change$849,000-4.6%$378/sqft
    Source: Stellar MLS #A4647414 Report a problem
    4/4/2025Listed for sale$890,000+33.7%$396/sqft
    Source: Stellar MLS #A4647414 Report a problem
    4/27/2022Sold$665,600$296/sqft
    Source: Public Record Report a problem

    Public tax history

    YearProperty taxesTax assessment
    2025$9,818 +1.9%$645,386 +2.6%
    2024$9,636 +0.6%$628,727 +3%
    2023$9,582 +119.9%$610,415 +542.5%
    2022$4,357 +3.9%$95,000
    2021$4,194 +25.2%$95,000 +132.3%
    2020$3,348 +427.1%$40,898 -0.3%
    2019$635 $41,002

    Find assessor info on the county website

    Neighborhood: 34211

    Nearby schools

    GreatSchools rating
    Schools provided by the listing agent
    • Elementary: Gullett Elementary
    • Middle: Dr Mona Jain Middle
    • High: Lakewood Ranch High

    Source: Stellar MLS. This data may not be complete. We recommend contacting the local school district to confirm school assignments for this home.

    Get a cash offer in 3 minutes
    Find out how much your home could sell for in as little as 3 minutes with a no-obligation cash offer.
    Estimated market value
    $755,600
    Get a cash offer in 3 minutes
    Find out how much your home could sell for in as little as 3 minutes with a no-obligation cash offer.
    Estimated market value
    $755,600