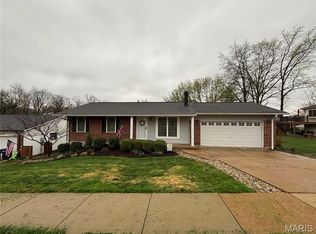
This three bedroom three bath home is on a culdesac street and features a large .536 acre lot. It also features a two car attached garage and off street parking. Please do not walk on deck in back as it is unstable. Home also features eat-in kitchen and some stainless steel appliances and a separate dining room. There are some beautiful wood floors and two fireplaces - one in living room and one in downstairs family room. Basement is partially finished with family room and extra sleeping area and kitchen. Seller to do no inspections or repairs. "The list price/sales price is subject to the seller's approval. Contracts are not binding unless the entire agreement is ratified by all parties." Please bring a flashlight.
Active under contract
Listed by: Vylla Home • Peggy J Richardson
Est. $263,000
5810 Flaming Leaf Ct, Saint Louis, MO 63129
4beds
1,672sqft
Single Family Residence
Built in 1976
0.54 Acres Lot
$-- Zestimate®
$157/sqft
$-- HOA
What's special
Two fireplacesCuldesac streetTwo car attached garageOff street parkingEat-in kitchenStainless steel appliancesSeparate dining room
- 31 days |
- 2,096 |
- 101 |
Zillow last checked:
Listing updated:
Listed by:
Peggy J Richardson 720-278-9250,
Vylla Home
Source: MARIS,MLS#: 26040368 Originating MLS: St. Louis Association of REALTORS
Originating MLS: St. Louis Association of REALTORSFacts & features
Interior
Bedrooms & bathrooms
- Bedrooms: 4
- Bathrooms: 3
- Full bathrooms: 3
- Main level bathrooms: 2
- Main level bedrooms: 3
Heating
- Forced Air, Natural Gas
Cooling
- Ceiling Fan(s), Central Air, Electric, Gas
Appliances
- Included: Gas Cooktop, Dishwasher, Disposal, Refrigerator, Gas Water Heater
- Laundry: In Basement
Features
- Bookcases, Central Vacuum, Eat-in Kitchen, Pantry, Separate Dining, Storage, Tub, Walk-In Closet(s)
- Flooring: Carpet, Hardwood
- Basement: Concrete,Partially Finished,Full,Sleeping Area,Storage Space,Walk-Out Access
- Number of fireplaces: 2
- Fireplace features: Basement, Family Room, Living Room
Interior area
- Total structure area: 1,672
- Total interior livable area: 1,672 sqft
- Finished area above ground: 1,672
Property
Parking
- Total spaces: 2
- Parking features: Garage - Attached
- Attached garage spaces: 2
Features
- Levels: One
- Patio & porch: Deck, Front Porch, Patio
Lot
- Size: 0.54 Acres
- Features: Back Yard, Cul-De-Sac, Front Yard
Details
- Parcel number: 32J340627
- Special conditions: Auction,In Foreclosure,Real Estate Owned
Construction
Type & style
- Home type: SingleFamily
- Architectural style: Traditional
- Property subtype: Single Family Residence
Materials
- Brick Veneer, Stone Veneer
Condition
- Fixer
- New construction: No
- Year built: 1976
Utilities & green energy
- Electric: Ameren
- Sewer: Public Sewer
- Water: Public
- Utilities for property: Cable Available, Electricity Available, Natural Gas Available, Water Available
Community & HOA
Community
- Subdivision: River Oaks 3
HOA
- Has HOA: No
Location
- Region: Saint Louis
Financial & listing details
- Price per square foot: $157/sqft
- Tax assessed value: $291,800
- Annual tax amount: $3,465
- Date on market: 6/25/2026
- Cumulative days on market: 32 days
- Listing terms: Cash,Conventional
- Ownership: Bank
- Electric utility on property: Yes
Estimated market value
Not available
Estimated sales range
Not available
$2,593/mo
Public tax history
| Year | Property taxes | Tax assessment |
|---|---|---|
| 2025 | $3,465 +8% | $55,440 +16.2% |
| 2024 | $3,209 +1.3% | $47,710 |
| 2023 | $3,168 +20% | $47,710 +19.6% |
| 2022 | $2,640 +3.3% | $39,900 |
| 2021 | $2,555 -0.4% | $39,900 +4.7% |
| 2020 | $2,566 +71.9% | $38,120 |
| 2019 | $1,492 | $38,120 +91.4% |
| 2018 | $1,492 | $19,920 |
| 2017 | $1,492 +0.1% | $19,920 -17% |
| 2016 | $1,490 -20.1% | $24,000 |
| 2015 | $1,864 | $24,000 -13.5% |
| 2014 | $1,864 -6.5% | $27,740 |
| 2013 | $1,995 | $27,740 -23.7% |
| 2012 | -- | $36,370 |
| 2011 | -- | $36,370 -4.3% |
| 2010 | $2,449 +4.2% | $38,000 |
| 2009 | $2,350 +6.5% | $38,000 +0.8% |
| 2008 | $2,207 +6.6% | $37,680 |
| 2007 | $2,071 | $37,680 +16.7% |
| 2006 | $2,071 -3% | $32,280 |
| 2005 | $2,134 | $32,280 +12.1% |
| 2003 | -- | $28,790 +10% |
| 2002 | $1,861 +20.5% | $26,170 |
| 2001 | $1,544 | $26,170 |
Find assessor info on the county website
Climate risks
Neighborhood: 63129
Nearby schools
GreatSchools rating
- 7/10Wohlwend Elementary SchoolGrades: K-5Distance: 0.4 mi
- 10/10Oakville Middle SchoolGrades: 6-8Distance: 0.5 mi
- 9/10Oakville Sr. High SchoolGrades: 9-12Distance: 0.9 mi
Schools provided by the listing agent
- Elementary: Wohlwend Elem.
- Middle: Margaret Buerkle Middle
- High: Oakville Sr. High
Source: MARIS. This data may not be complete. We recommend contacting the local school district to confirm school assignments for this home.
- $--3 bd2 ba1k sqft2642 Blackforest Dr, Saint Louis, MO 63129Sold
- $367,6003 bd3 ba1.6k sqft5816 Flaming Leaf Ct, Saint Louis, MO 63129Off Market
- $330,2003 bd2 ba2.7k sqft2634 Blackforest Dr, Saint Louis, MO 63129Off Market

- $302,3003 bd2 ba1.3k sqft5804 Flaming Leaf Ct, Saint Louis, MO 63129Off Market
- $271,3003 bd2 ba1k sqft2626 Blackforest Dr, Saint Louis, MO 63129Off Market
- $278,7003 bd2 ba950 sqft5829 Rabbit Run Dr, Saint Louis, MO 63129Off Market
- $335,1003 bd2 ba1.4k sqft5823 Rabbit Run Dr, Saint Louis, MO 63129Off Market
- $294,0004 bd2 ba1.8k sqft5835 Rabbit Run Dr, Saint Louis, MO 63129Off Market
