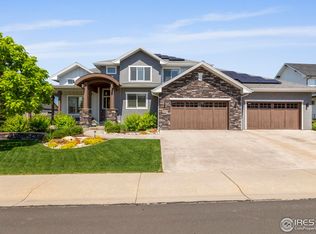
Welcome to an exceptional custom home in the sought after Highpointe Estates. Crafted by Haven Builders this home is testament to craftsmanship, thoughtful design, & luxurious living. The moment you step through the front door, you're greeted by a grand foyer and hardwood floors that flow throughout the main level. The great room features soaring vaulted ceilings, a floor-to-ceiling fireplace, & an oversized sliding door that floods the space with natural light. Custom built-in shelving adds both elegance & functionality. The chef's kitchen is a showstopper designed for both everyday living & entertaining. A striking island with white quartz waterfall countertops anchors the space, complemented by white cabinetry, black hardware, floating shelves, & custom black hood vent. High-end stainless steel appliances include a gas range, double ovens, beverage fridge, & built-in Miele coffee system. A pot filler & walk-in pantry complete this culinary haven.The dining room exudes character with an exposed brick accent wall. Retreat to the main-floor primary suite, a sanctuary featuring a gas fireplace and spa-inspired ensuite. Indulge in the oversized walk-in shower with dual shower heads, a freestanding soaking tub, & double vanity with quartz counters. The walk-in closet includes built-in cabinetry with direct access to the main-floor laundry room. An additional main-level bedroom offers flexibility for guests or a home office. Upstairs a loft provides the perfect space for a study area or secondary office, while two more bedrooms each feature walk-in closets & private ensuite baths. The finished basement is complete with wet bar featuring wood cabinetry & black granite counters, wine room, & large rec room.Two additional bedrooms, a full bath, & guest powder room complete the lower level. The professionally landscaped yard & covered back deck complete with a mounted TV make outdoor living a joy. The 3 car oversized garage with epoxied floors can also fit your golf cart!
Sold for $1,529,700
Zillow last checked:
Listing updated:
Bought with:
Jessica Gallegos, 100077389
Coldwell Banker Realty-NOCO
Source: IRES as distributed by MLS GRID,MLS#: 1034355
Price history
| Date | Event | Price |
|---|---|---|
| 6/26/2025 | Sold | $1,529,700-4.1%$254/sqft |
Source:  IRES as distributed by MLS GRID #1034355 Report a problem IRES as distributed by MLS GRID #1034355 Report a problem | ||
| 5/23/2025 | Pending sale | $1,595,000$265/sqft |
Source:  REcolorado as distributed by MLS GRID #IR1034355 Report a problem REcolorado as distributed by MLS GRID #IR1034355 Report a problem | ||
| 5/19/2025 | Listed for sale | $1,595,000+38.7%$265/sqft |
Source: IRES as distributed by MLS GRID #1034355 Report a problem | ||
| 4/24/2020 | Sold | $1,150,000+521.6%$191/sqft |
Source: IRES as distributed by MLS GRID #909880 Report a problem | ||
| 10/22/2019 | Listing removed | $185,000$31/sqft |
Source: RE/MAX Alliance-FTC South #868544 Report a problem | ||
| 12/19/2018 | Listed for sale | $185,000+23.3%$31/sqft |
Source: RE/MAX Alliance-FTC South #868544 Report a problem | ||
| 8/10/2018 | Sold | $150,000-6.3%$25/sqft |
Source: Public Record Report a problem | ||
| 6/14/2018 | Listed for sale | $160,000+70.2%$27/sqft |
Source: C3 Real Estate Solutions, LLC #853362 Report a problem | ||
| 1/19/2016 | Sold | $94,000-5.1%$16/sqft |
Source: Public Record Report a problem | ||
| 1/4/2016 | Pending sale | $99,000$16/sqft |
Source: The Group Inc. #692105 Report a problem | ||
| 9/2/2015 | Price change | $99,000+3.1%$16/sqft |
Source: The Group Inc. #692105 Report a problem | ||
| 4/8/2014 | Price change | $96,000+3.2%$16/sqft |
Source: The Group Inc. #692105 Report a problem | ||
| 7/30/2013 | Price change | $93,000+3.3%$15/sqft |
Source: The Group Inc. #692105 Report a problem | ||
| 9/28/2012 | Listed for sale | $90,000$15/sqft |
Source: The Group Inc. #692105 Report a problem | ||

Get a cash offer in 3 minutes
Find out how much your home could sell for in as little as 3 minutes with a no-obligation cash offer.
Estimated market value
$1,505,700
