Skip main navigation
Sold for $1,500,000
  • $1,500,000

    5830 Last Pointe Dr, Windsor, CO 80550

    6beds
    5,662sqft
    Single Family Residence
    Built in 2015
    0.29 Acres Lot
    $1,498,600 Zestimate®
    $265/sqft
    $4,623 Estimated rent

    Home value

    $1,498,600

    $1.42M - $1.57M

    $4,623/mo

    Zestimate® history
    Loading
    Loading...

    Owner options

    List your home for rent

    $4,623/mo

    Rent Zestimate®

    Find your next renter with Zillow Rental Manager. Plus, with online applications, you can quickly screen prospective tenants – for free.

    Learn more

    $4,623/mo

    Rent Zestimate®

    Refinance and save

    $8,981/mo

    Est. payment

    Refinancing to a lower rate could help reduce your monthly payments and save thousands over the life of the loan.

    See today's rates

    $8,981/mo

    Est. payment

    Explore your selling options

    Work with a Zillow partner agent

    Leverage their expertise and Zillow's premium Showcase listings to get your home seen by more buyers.

    Get started

    List with your own agent

    Get your home in front of millions of buyers by listing it on Zillow.

    Learn how to do it

    Sell it yourself

    Take full control of how buyers see your home on Zillow by listing For Sale by Owner (FSBO).

    List your home

    What's special

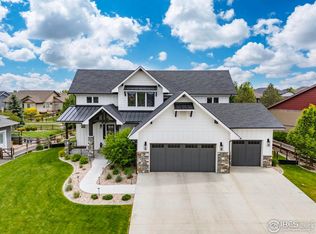
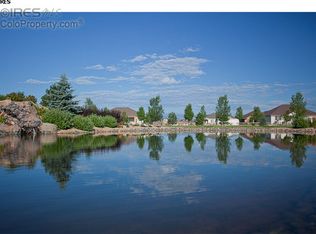
    Welcome to this majestic two-story home in the sought-after High Pointe Estates community in Windsor. You'll love this stunning Colorado home in a resort-style community with 6 bedrooms, 4.5 bathrooms, an expansive heated and cooled oversized four car garage with Level 2 EV charging station installed in garage - plug in at "home", epoxy floors custom cabinets and workbench. As you enter the foyer of the home it features soaring vaulted ceilings and abundant natural light with the home office and main floor primary suite with private back patio access. Outside the covered back patio features a built-in outdoor kitchen with a Napoleon grill, gas fire pit and lush landscaping. The home also features a beautifully designed and spacious kitchen with double ovens, gas range, kitchen island and ample storage. The open concept great room on the main floor is cozy with wood floors and a gas fireplace. Upstairs you'll find a loft with views of Longs Peak, three more bedrooms and two bathrooms. The basement features 2 bedrooms, 1 bath and a fully finished space for a rec room or family room with a wet bar for all your gatherings. Owned 12kW PV Solar State-of-the-art 12kW solar system with intelligent 20kWh Enphase battery backup - virtually eliminate your electric bills. The community features a clubhouse, pool, tennis courts, playgrounds, and groomed walking paths and it's just minutes from Highland Meadows Golf Course. If you're seeking spacious living, elegant design, and breathtaking mountain views in a premier Windsor location, this home combines expansive interior living with top-tier community amenities-all overlooking Colorado's spectacular foothills. Hot Tub and Golf simulator included with a full price offer!

    Zillow last checked:

    Listing updated:

    Listed by:

    David W Powell 970-481-5015,

    Group Loveland,

    Lisa Powell 970-988-4144,

    Group Loveland

    Bought with:

    Sandra Daniels, 40044615

    Coldwell Banker Realty- Fort Collins

    Source: IRES as distributed by MLS GRID,MLS#: 1041638MLS Logo

    Facts & features

    Interior

    Bedrooms & bathrooms
    • Bedrooms: 6
    • Bathrooms: 5
    • Full bathrooms: 2
    • 3/4 bathrooms: 2
    • 1/2 bathrooms: 1
    • Main level bathrooms: 2
    Primary bedroom
    • Description: Carpet
    • Features: 5 Piece Primary Bath
    • Level: Main
    • Area: 306 Square Feet
    • Dimensions: 17 x 18
    Bedroom 2
    • Description: Carpet
    • Level: Upper
    • Area: 192 Square Feet
    • Dimensions: 12 x 16
    Bedroom 3
    • Description: Carpet
    • Level: Upper
    • Area: 156 Square Feet
    • Dimensions: 12 x 13
    Bedroom 4
    • Description: Carpet
    • Level: Upper
    • Area: 156 Square Feet
    • Dimensions: 12 x 13
    Bedroom 5
    • Description: Carpet
    • Level: Basement
    • Area: 252 Square Feet
    • Dimensions: 14 x 18
    Bedroom 6
    • Description: Carpet
    • Level: Basement
    • Area: 210 Square Feet
    • Dimensions: 14 x 15
    Dining room
    • Description: Wood
    • Level: Main
    • Area: 140 Square Feet
    • Dimensions: 10 x 14
    Family room
    • Description: Carpet
    • Level: Upper
    • Area: 169 Square Feet
    • Dimensions: 13 x 13
    Great room
    • Description: Wood
    • Level: Main
    • Area: 437 Square Feet
    • Dimensions: 19 x 23
    Kitchen
    • Description: Wood
    • Level: Main
    • Area: 435 Square Feet
    • Dimensions: 15 x 29
    Laundry
    • Description: Tile
    • Level: Main
    • Area: 91 Square Feet
    • Dimensions: 7 x 13
    Recreation room
    • Description: Carpet
    • Level: Basement
    • Area: 812 Square Feet
    • Dimensions: 28 x 29
    Study
    • Description: Wood
    • Level: Main
    • Area: 168 Square Feet
    • Dimensions: 12 x 14
    Heating
    • Forced Air
    Cooling
    • Central Air, Ceiling Fan(s)
    Appliances
    • Included: Gas Range, Double Oven, Dishwasher, Refrigerator, Bar Fridge, Microwave, Disposal
    • Laundry: Washer/Dryer Hookup
    Features
    • Eat-in Kitchen, Cathedral Ceiling(s), Open Floorplan, Pantry, Walk-In Closet(s), Kitchen Island, High Ceilings, Split Bedroom Plan
    • Flooring: Wood
    • Windows: Window Coverings
    • Basement: Full,Partially Finished,Built-In Radon
    • Has fireplace: Yes
    • Fireplace features: Gas, Great Room
    Interior area
    • Total structure area: 3,423
    • Total interior livable area: 5,662 sqft
    • Finished area above ground: 3,423

    Property

    Parking
    • Total spaces: 4
    • Parking features: Garage Door Opener, Heated Garage, Oversized
    • Attached garage spaces: 4
    • Details: Attached
    Accessibility
    • Accessibility features: Main Floor Bath, Accessible Bedroom, Main Level Laundry
    Features
    • Levels: Two
    • Stories: 2
    • Patio & porch: Patio, Deck
    • Exterior features: Sprinkler System
    • Spa features: Community
    • Fencing: Fenced
    Lot
    • Size: 0.29 Acres
    • Features: Level, Abuts Private Open Space, City Limits, Paved
    Details
    • Parcel number: R1638381
    • Zoning: RES
    • Special conditions: Private Owner

    Construction

    Type & style
    • Home type: SingleFamily
    • Architectural style: Legal Conforming
    • Property subtype: Single Family Residence
    Materials
    • Frame, Stone, Stucco
    • Roof: Composition
    Condition
    • New construction: No
    • Year built: 2015
    Details
    • Builder model: The Anchorage
    • Builder name: Haven Builders

    Utilities & green energy

    • Electric: PV REA, Photovoltaics Seller Owned
    • Gas: Xcel
    • Sewer: Public Sewer
    • Water: District
    • Utilities for property: Natural Gas Available, Electricity Available, High Speed Avail
    Green energy
    • Energy efficient items: Windows, High Efficiency Furnace

    Community & neighborhood

    Security
    • Security features: Fire Alarm
    Community
    • Community features: Clubhouse, Tennis Court(s), Pool, Playground, Park
    Location
    • Region: Windsor
    • Subdivision: Highpointe Win

    HOA & financial

    HOA
    • Has HOA: Yes
    • HOA fee: $250 annually
    • Services included: Common Amenities, Management
    • Association name: Highpointe Estates

    Other

    Other facts
    • Listing terms: Cash,Conventional
    • Road surface type: Asphalt

    Price history

    DateEventPrice
    10/7/2025Sold$1,500,000$265/sqft
    Source: IRES as distributed by MLS GRID #1041638 Report a problem
    9/3/2025Pending sale$1,500,000$265/sqft
    Source: REcolorado as distributed by MLS GRID #IR1041638 Report a problem
    8/18/2025Listed for sale$1,500,000+82.9%$265/sqft
    Source: IRES as distributed by MLS GRID #1041638 Report a problem
    7/28/2016Sold$820,000-3.5%$145/sqft
    Source: IRES as distributed by MLS GRID #786100 Report a problem
    3/18/2016Listed for sale$849,900+771.7%$150/sqft
    Source: Your Castle RE-New Era Group #786100 Report a problem
    6/25/2015Sold$97,500-1.5%$17/sqft
    Source: Public Record Report a problem
    4/14/2015Price change$99,000+3.1%$17/sqft
    Source: The Group Inc. #717556 Report a problem
    4/8/2014Price change$96,000+3.2%$17/sqft
    Source: The Group Inc. #717556 Report a problem
    8/23/2013Listed for sale$93,000$16/sqft
    Source: The Group;, Inc. Real Estate #717556 Report a problem

    Public tax history

    YearProperty taxesTax assessment
    2024$8,867 +25.1%$70,819 -1%
    2023$7,087 -1.7%$71,506 +33.4%
    2022$7,206 -5%$53,585 -2.8%
    2021$7,585 +1.1%$55,126 -4.9%
    2020$7,505 +8.1%$57,979 -0.7%
    2019$6,946 $58,385 +11.8%
    2018$6,946 $52,222
    2017$6,946 +9.3%$52,222 +194.1%
    2016$6,357 +171.9%$17,759 -9.3%
    2015$2,338 +102.4%$19,580 +107.6%
    2014$1,155 $9,430 +5.2%
    2013-- $8,960 +25.7%
    2012-- $7,130 +3.8%
    2011-- $6,870 -44.1%
    2010-- $12,300 -30.8%
    2009-- $17,780 +248.6%
    2008-- $5,100
    2007-- $5,100 +280.6%
    2006-- $1,340

    Find assessor info on the county website

    Neighborhood: 80550

    Nearby schools

    GreatSchools rating
    Schools provided by the listing agent
    • Elementary: Riverview PK-8
    • Middle: Riverview PK-8
    • High: Mountain View

    Source: IRES as distributed by MLS GRID. This data may not be complete. We recommend contacting the local school district to confirm school assignments for this home.

    Get a cash offer in 3 minutes
    Find out how much your home could sell for in as little as 3 minutes with a no-obligation cash offer.
    Estimated market value
    $1,498,600
    Get a cash offer in 3 minutes
    Find out how much your home could sell for in as little as 3 minutes with a no-obligation cash offer.
    Estimated market value
    $1,498,600