Skip main navigation
Sold for $1,098,000
  • $1,098,000

    5810 Moss Court, Golden, CO 80403

    3beds
    4,004sqft
    Single Family Residence
    Built in 2007
    10,324 Square Feet Lot
    $1,074,600 Zestimate®
    $274/sqft
    $4,641 Estimated rent

    Home value

    $1,074,600

    $1.01M - $1.15M

    $4,641/mo

    Zestimate® history
    Loading
    Loading...

    Owner options

    List your home for rent

    $4,641/mo

    Rent Zestimate®

    Find your next renter with Zillow Rental Manager. Plus, with online applications, you can quickly screen prospective tenants – for free.

    Learn more

    $4,641/mo

    Rent Zestimate®

    Refinance and save

    $6,567/mo

    Est. payment

    Refinancing to a lower rate could help reduce your monthly payments and save thousands over the life of the loan.

    See today's rates

    $6,567/mo

    Est. payment

    Explore your selling options

    Work with a Zillow partner agent

    Leverage their expertise and Zillow's premium Showcase listings to get your home seen by more buyers.

    Get started

    List with your own agent

    Get your home in front of millions of buyers by listing it on Zillow.

    Learn how to do it

    Sell it yourself

    Take full control of how buyers see your home on Zillow by listing For Sale by Owner (FSBO).

    List your home

    What's special

    Inviting ranch styleFenced yardStone picnic tableFront porchFrench doorsSingle-level livingOpen airy living spaces
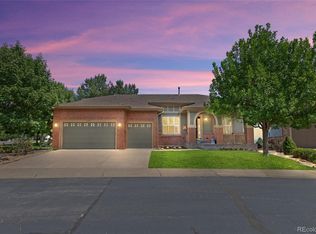
    ** Enjoy Views of the Foothills and the City from this Inviting Ranch Style Golden Home ** Easy Single-Level Living with 3 Bedrooms + 3 Baths, High Ceilings and Open, Airy Living Spaces ** Great Room Feel in Living & Dining Rooms, as Well as the Kitchen, Allows for Plenty of Room to Gather with Friends and Family ** Entertaining can Flow Seamlessly to Expansive Lower Level Family Room with Wet Bar and Gaming Area, or Out to the Deck, Patio and Fenced Yard ** The Kitchen is Ready for the Chef in You w/ Stainless Appliances, 5-Burner Gas Cooktop with Hood, Double Ovens and Loads of Prep and Storage Space ** Bedrooms are Bright & Private, Primary + Additional Bedroom on Main Floor ** Dedicated Office with French Doors and Built-ins is a Spacious and Comfortable Work at Home Environment ** Another Private Bedroom is in the Basement and Could be a Great Guest Space, Adjacent to a Full Bath ** The Family Room with Wet Bar, which Includes the Beverage Refrigerator and Under-Counter Icemaker, Overlooks the Perfect Spot for a Pool Table or Ping Pong Table ** Enjoy Outdoor Living in the Back Yard with Views, a Gas Line on the Deck for a BBQ, and A Stone Picnic Table ** The Front Porch is a Lovely Spot to Relax with a Book ** The Cul-de-Sac Location is North of Golden City Center, Minutes from Trails, Shopping and Dining, Close to I-70 for Mountain Excursions or to Commute to Denver ** Property Highlights Include: New Furnace, New Water Heater, Whole House Generator (Works Great), Whole House Fan, Plentiful Storage with Pantries, Extra Cabinets, Basement Storage Room, Ceiling Racks in Garage ** Take this Opportunity to Tour this Beautiful Home ** Set your Showing Today!

    Zillow last checked:

    Listing updated:

    Listed by:

    Christopher Kiker 303-880-5692 CHRIS@THEKIKERTEAM.COM,

    Keller Williams DTC

    Bought with:

    Carolyn Ingebritson, 40041038

    Your Castle Real Estate Inc

    Source: REcolorado as distributed by MLS GRID,MLS#: 1602313MLS Logo

    Facts & features

    Interior

    Bedrooms & bathrooms
    • Bedrooms: 3
    • Bathrooms: 3
    • Full bathrooms: 2
    • 3/4 bathrooms: 1
    • Main level bathrooms: 2
    • Main level bedrooms: 2
    Bedroom
    • Description: Bedroom 2; Window W/ Roman Shades; Crown Molding And Decorative Detail At Ceiling; Ceiling Fixture; Closet; Carpet
    • Level: Main
    • Area: 145.07 Square Feet
    • Dimensions: 11.92 x 12.17
    Bedroom
    • Description: Bedroom 3; Adjacent To Bathroom; Window W/ Shade To Patio & Back Yard; Ceiling Fan; Carpet; Closet
    • Level: Basement
    • Area: 195.31 Square Feet
    • Dimensions: 13.17 x 14.83
    Bathroom
    • Description: Guest; Comfort Height Vanity W/ Quartz Counter & Undermount Sink; Tub/Shower Combo W/ Tile Surround; Window; Tile Floor
    • Level: Main
    Bathroom
    • Description: Dark Wood Vanity W/ Quartz Countertop & Undermount Sink; Framed Mirror; Walk-In Shower W/ Tile Surround & Clear Glass Enclosure
    • Level: Basement
    Other
    • Description: Full Ensuite Bath W/ Walk-In Closet; Bay Window W/ City Views; Tray Ceiling W/ Ceiling Fan; Double Door Entry; Hardwood Floor
    • Level: Main
    • Area: 319.47 Square Feet
    • Dimensions: 17.67 x 18.08
    Other
    • Description: Vanity W/ Slab Granite Countertops W/ Decorative Tile Backsplash & Dual Undermount Sinks; Electronic Mirrors; Radient Heated Floors; Oversized Walk-In Shower W/ Bench, Tile Surround & Euro Clear Glass Enclosure; Tile Floor; Walk-In Closet W/ Built-In Organizers
    • Level: Main
    Bonus room
    • Description: Foyer; Hardwood Floor W/ Tile Insert; Ceiling Fixture
    • Level: Main
    • Area: 79.52 Square Feet
    • Dimensions: 5.33 x 14.92
    Dining room
    • Description: Open To Kitchen & Living Room; Ceiling Fixture; Window W/ Shades; Hardwood Floors
    • Level: Main
    • Area: 197.03 Square Feet
    • Dimensions: 15.25 x 12.92
    Great room
    • Description: Finished Walk-Out Includes: Family Room (15'9" X 16'3") Has Gas Fireplace W/ Tile Surround; Window W/ Shade Looks Out To Covered Patio & Back Yard; Inset Carpet; Ceiling Fan; Crown Molding; Open Wet Bar (15'0" X 10'4") Has Cherry Cabinets & Granite Countertops; Beverage Refrigerator; Under-Counter Ice Maker; Additional Space For Dining Or Gaming Table W/ Tray Ceiling & Fixture; Tile Floor
    • Level: Basement
    • Area: 831.34 Square Feet
    • Dimensions: 31.67 x 26.25
    Kitchen
    • Description: Open To Dining Room; Open To Living Room; Cherry Cabinets W/ Crown Molding Detail; Island W/ Quartz Countertop & Pendant Lighting; Perimeter Has Granite Counter W/ Decorative Tile Backsplash; Stainless Appliances; 2 Pantry Closets; Hardwood Floor
    • Level: Main
    • Area: 273.43 Square Feet
    • Dimensions: 14.08 x 19.42
    Laundry
    • Description: Wall Cabinets; Utility Sink; Included Washer & Dryer; Large Storage Closet; Tile Floor
    • Level: Main
    Living room
    • Description: Windows W/Views To Deck And City; Gas Fireplace W/ Tile Surround; Access To Deck; Hardwood Floor
    • Level: Main
    • Area: 318.75 Square Feet
    • Dimensions: 17 x 18.75
    Office
    • Description: Off Of Foyer; French Doors; Window W/ Roman Shade Looks Out To Porch; Built-In Shelves & Drawers W/ Desk; Wall-Mounted Television; Crown Molding
    • Level: Main
    • Area: 134.93 Square Feet
    • Dimensions: 12.08 x 11.17
    Heating
    • Forced Air, Natural Gas
    Cooling
    • Central Air
    Appliances
    • Included: Bar Fridge, Convection Oven, Cooktop, Dishwasher, Disposal, Double Oven, Dryer, Gas Water Heater, Microwave, Range Hood, Refrigerator, Self Cleaning Oven, Washer
    • Laundry: In Unit
    Features
    • Built-in Features, Ceiling Fan(s), Eat-in Kitchen, Entrance Foyer, Granite Counters, High Ceilings, Kitchen Island, Open Floorplan, Pantry, Primary Suite, Quartz Counters, Walk-In Closet(s), Wet Bar
    • Flooring: Carpet, Tile, Wood
    • Windows: Bay Window(s), Double Pane Windows, Window Coverings
    • Basement: Bath/Stubbed,Daylight,Exterior Entry,Finished,Full,Interior Entry,Sump Pump,Walk-Out Access
    • Number of fireplaces: 2
    • Fireplace features: Basement, Family Room, Gas, Living Room
    Interior area
    • Total structure area: 4,004
    • Total interior livable area: 4,004 sqft
    • Finished area above ground: 2,020
    • Finished area below ground: 1,438

    Property

    Parking
    • Total spaces: 2
    • Parking features: Concrete, Dry Walled, Exterior Access Door, Insulated Garage, Lighted, Oversized, Storage, Tandem
    • Attached garage spaces: 2
    Features
    • Levels: One
    • Stories: 1
    • Patio & porch: Covered, Deck, Front Porch, Patio
    • Exterior features: Gas Valve, Private Yard, Rain Gutters
    • Has view: Yes
    • View description: City
    Lot
    • Size: 10,324 sqft
    • Features: Cul-De-Sac, Foothills, Greenbelt, Landscaped, Near Public Transit, Sprinklers In Front, Sprinklers In Rear
    Details
    • Parcel number: 449097
    • Zoning: P-D
    • Special conditions: Standard

    Construction

    Type & style
    • Home type: SingleFamily
    • Architectural style: Traditional
    • Property subtype: Single Family Residence
    Materials
    • Frame, Stone, Wood Siding
    • Foundation: Structural
    • Roof: Composition
    Condition
    • Year built: 2007

    Utilities & green energy

    • Sewer: Public Sewer
    • Water: Public

    Community & neighborhood

    Security
    • Security features: Carbon Monoxide Detector(s), Security System, Smoke Detector(s), Video Doorbell
    Location
    • Region: Golden
    • Subdivision: Ryan Ranch

    HOA & financial

    HOA
    • Has HOA: Yes
    • HOA fee: $185 monthly
    • Services included: Recycling, Road Maintenance, Snow Removal, Trash
    • Association name: KC & Associates
    • Association phone: 303-933-6279

    Other

    Other facts
    • Listing terms: Cash,Conventional,FHA,VA Loan
    • Ownership: Individual
    • Road surface type: Paved

    Price history

    DateEventPrice
    10/1/2025Sold$1,098,000-4.4%$274/sqft
    Source: REcolorado as distributed by MLS GRID #1602313 Report a problem
    8/24/2025Pending sale$1,149,000$287/sqft
    Source: REcolorado as distributed by MLS GRID #1602313 Report a problem
    6/25/2025Price change$1,149,000-2.2%$287/sqft
    Source: REcolorado as distributed by MLS GRID #1602313 Report a problem
    4/10/2025Listed for sale$1,175,000-6.7%$293/sqft
    Source: REcolorado as distributed by MLS GRID #1602313 Report a problem
    6/23/2022Sold$1,260,000+97.2%$315/sqft
    Source: Public Record Report a problem
    6/3/2015Sold$639,000+13.1%$160/sqft
    Source: Public Record Report a problem
    10/21/2008Sold$565,000-10.6%$141/sqft
    Source: Public Record Report a problem
    5/20/2008Listing removed$632,000$158/sqft
    Source: VLS Homes Report a problem
    5/6/2008Price change$632,000-5%$158/sqft
    Source: VLS Homes Report a problem
    2/15/2008Listed for sale$665,000+2.8%$166/sqft
    Source: VLS Homes Report a problem
    1/5/2007Sold$647,000$162/sqft
    Source: Public Record Report a problem

    Public tax history

    YearProperty taxesTax assessment
    2025$6,662 +4.3%$74,942 +6.8%
    2024$6,389 +34.8%$70,166
    2023$4,741 -1.7%$70,166 +37%
    2022$4,821 -0.3%$51,219 -2.8%
    2021$4,836 $52,693 +2%
    2020$4,836 +3.8%$51,635
    2019$4,657 +9.9%$51,635 +13.8%
    2018$4,238 $45,364
    2017$4,238 +2.8%$45,364 +1.4%
    2016$4,122 $44,745
    2015$4,122 +12%$44,745 +18.5%
    2014$3,679 +2.7%$37,756
    2013$3,582 -15%$37,756 -18.6%
    2012$4,216 +10.3%$46,364
    2011$3,823 +0.1%$46,364 +9.2%
    2010$3,820 +7.7%$42,460
    2009$3,546 +0%$42,460 +8%
    2008$3,544 +163.8%$39,310
    2007$1,343 $39,310 +166.3%
    2006-- $14,760

    Find assessor info on the county website

    Neighborhood: 80403

    Nearby schools

    GreatSchools rating
    Schools provided by the listing agent
    • Elementary: Fairmount
    • Middle: Drake
    • High: Arvada West
    • District: Jefferson County R-1

    Source: REcolorado as distributed by MLS GRID. This data may not be complete. We recommend contacting the local school district to confirm school assignments for this home.

    Get a cash offer in 3 minutes
    Find out how much your home could sell for in as little as 3 minutes with a no-obligation cash offer.
    Estimated market value
    $1,074,600
    Get a cash offer in 3 minutes
    Find out how much your home could sell for in as little as 3 minutes with a no-obligation cash offer.
    Estimated market value
    $1,074,600