Skip main navigation
Sold for $1,030,000
  • $1,030,000

    15842 W 59th Avenue, Golden, CO 80403

    3beds
    5,145sqft
    Single Family Residence
    Built in 2007
    10,454 Square Feet Lot
    $1,061,200 Zestimate®
    $200/sqft
    $5,028 Estimated rent

    Home value

    $1,061,200

    $1.01M - $1.11M

    $5,028/mo

    Zestimate® history
    Loading
    Loading...

    Owner options

    List your home for rent

    $5,028/mo

    Rent Zestimate®

    Find your next renter with Zillow Rental Manager. Plus, with online applications, you can quickly screen prospective tenants – for free.

    Learn more

    $5,028/mo

    Rent Zestimate®

    Refinance and save

    $6,150/mo

    Est. payment

    Refinancing to a lower rate could help reduce your monthly payments and save thousands over the life of the loan.

    See today's rates

    $6,150/mo

    Est. payment

    Explore your selling options

    Work with a Zillow partner agent

    Leverage their expertise and Zillow's premium Showcase listings to get your home seen by more buyers.

    Get started

    List with your own agent

    Get your home in front of millions of buyers by listing it on Zillow.

    Learn how to do it

    Sell it yourself

    Take full control of how buyers see your home on Zillow by listing For Sale by Owner (FSBO).

    List your home

    What's special

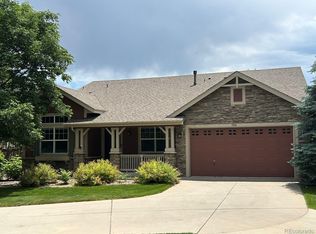
    Mountainside Oasis: A Golden Gem! Discover your dream home nestled amidst the breathtaking beauty of Golden, Colorado. This meticulously maintained ranch residence offers panoramic views of downtown Denver and the surrounding mountains. Imagine waking up to stunning sunrises over the city from the comfort of your West-facing living spaces, including the kitchen, living room, primary bedroom, and guest bedroom. Step outside onto the expansive private backyard deck or patio to soak in the panoramic views, enjoy the fresh mountain air, and bask in the Colorado sunshine. Unleash your creativity in the unfinished walk-out basement, a blank canvas waiting for your personal touch. Inside, you'll find a beautifully appointed interior featuring granite countertops, cherry hardwood floors, cherry cabinets, a central wet bar and butler's pantry, a gas stove, a gas fireplace, fresh paint, new carpet, and a convenient main-floor laundry room. The home's prime location provides easy access to hiking trails, dining, shopping, and transportation. Don't miss this extraordinary opportunity to own a truly remarkable home that combines breathtaking beauty, comfort, and convenience. Schedule your private showing today!

    Zillow last checked:

    Listing updated:

    Listed by:

    Dirk Nygaard 303-809-8347 dirk@REsignature.com,

    Signature Real Estate Corp.,

    The Skyline Group,

    Signature Real Estate Corp.

    Bought with:

    Dirk Nygaard, 100026722

    Signature Real Estate Corp.

    Manish Kumar, 100094083

    Signature Real Estate Corp.

    Source: REcolorado as distributed by MLS GRID,MLS#: 9126850MLS Logo

    Facts & features

    Interior

    Bedrooms & bathrooms
    • Bedrooms: 3
    • Bathrooms: 3
    • Full bathrooms: 2
    • 1/2 bathrooms: 1
    • Main level bathrooms: 3
    • Main level bedrooms: 3
    Primary bedroom
    • Level: Main
    Bedroom
    • Level: Main
    Bedroom
    • Level: Main
    Primary bathroom
    • Level: Main
    Bathroom
    • Level: Main
    Bathroom
    • Level: Main
    Dining room
    • Level: Main
    Kitchen
    • Level: Main
    Library
    • Level: Main
    Living room
    • Level: Main
    Office
    • Level: Main
    Heating
    • Forced Air
    Cooling
    • Central Air
    Appliances
    • Included: Cooktop, Dishwasher, Disposal, Double Oven, Dryer, Gas Water Heater, Humidifier, Microwave, Trash Compactor, Washer
    • Laundry: Common Area
    Features
    • Built-in Features, Ceiling Fan(s), Corian Counters, Eat-in Kitchen, Entrance Foyer, Five Piece Bath, Granite Counters, High Ceilings, Kitchen Island, Marble Counters, Open Floorplan, Primary Suite, Radon Mitigation System, Vaulted Ceiling(s), Walk-In Closet(s), Wet Bar
    • Flooring: Carpet, Tile, Wood
    • Windows: Double Pane Windows
    • Basement: Bath/Stubbed,Crawl Space,Full,Sump Pump,Unfinished,Walk-Out Access
    • Number of fireplaces: 1
    • Fireplace features: Gas Log, Living Room
    Interior area
    • Total structure area: 5,145
    • Total interior livable area: 5,145 sqft
    • Finished area above ground: 2,584
    • Finished area below ground: 0

    Property

    Parking
    • Total spaces: 3
    • Parking features: Garage - Attached
    • Attached garage spaces: 3
    Features
    • Levels: One
    • Stories: 1
    • Patio & porch: Covered, Deck, Front Porch, Patio
    • Exterior features: Balcony, Fire Pit, Garden, Gas Grill, Gas Valve, Private Yard, Rain Gutters
    • Fencing: Partial
    • Has view: Yes
    • View description: City, Mountain(s), Valley
    Lot
    • Size: 10,454 Square Feet
    • Features: Corner Lot, Irrigated, Landscaped, Open Space, Rolling Slope, Sprinklers In Front, Sprinklers In Rear
    Details
    • Parcel number: 449098
    • Zoning: P-D
    • Special conditions: Standard

    Construction

    Type & style
    • Home type: SingleFamily
    • Architectural style: Traditional
    • Property subtype: Single Family Residence
    Materials
    • Brick, Concrete, Frame, Wood Siding
    Condition
    • Updated/Remodeled
    • Year built: 2007

    Utilities & green energy

    • Sewer: Public Sewer
    • Water: Public
    • Utilities for property: Cable Available, Electricity Connected, Internet Access (Wired), Natural Gas Connected, Phone Available

    Community & HOA

    Community
    • Security: Smoke Detector(s)
    • Subdivision: Ryan Ranch
    HOA
    • Has HOA: Yes
    • Services included: Insurance, Maintenance Grounds, Recycling, Road Maintenance, Snow Removal, Trash
    • HOA fee: $185 monthly
    • HOA name: KC Associates
    • HOA phone: 303-933-6279
    Location
    • Region: Golden

    Financial & listing details

    • Price per square foot: $200/sqft
    • Tax assessed value: $1,131,554
    • Annual tax amount: $5,935
    • Date on market: 8/23/2024
    • Listing terms: Cash,Conventional,FHA,Jumbo,VA Loan
    • Exclusions: Staging Materials And Seller's Personal Property.
    • Ownership: Individual
    • Electric utility on property: Yes
    • Road surface type: Paved

    Price history

    DateEventPrice
    9/26/2024Sold$1,030,000-4.2%$200/sqft
    Source: REcolorado as distributed by MLS GRID #9126850 Report a problem
    9/7/2024Pending sale$1,075,000$209/sqft
    Source: REcolorado as distributed by MLS GRID #9126850 Report a problem
    8/23/2024Listed for sale$1,075,000+111.2%$209/sqft
    Source: REcolorado as distributed by MLS GRID #9126850 Report a problem
    11/2/2012Sold$509,000$99/sqft
    Source: Public Record Report a problem
    6/4/2012Sold$509,000-4%$99/sqft
    Source: Public Record Report a problem
    3/11/2012Listed for sale$529,950-5.5%$103/sqft
    Source: DEBBIE MILLAGE #1073453 Report a problem
    1/4/2007Sold$560,788$109/sqft
    Source: Public Record Report a problem

    Public tax history

    YearProperty taxesTax assessment
    2025$6,188 +4.3%$70,722 +8.5%
    2024$5,935 +20.8%$65,178
    2023$4,912 -1.7%$65,178 +22.8%
    2022$4,995 -0.3%$53,069 -2.8%
    2021$5,010 $54,596 +2.1%
    2020$5,010 +3.8%$53,485
    2019$4,824 +9.6%$53,485 +13.5%
    2018$4,402 $47,113
    2017$4,402 +2.3%$47,113 +0.9%
    2016$4,303 $46,712
    2015$4,303 +9.6%$46,712 +15.9%
    2014$3,926 -6.2%$40,287
    2013$4,185 +2%$40,287 -10.7%
    2012$4,101 +2.5%$45,106
    2011$4,001 +0.1%$45,106 +1.5%
    2010$3,997 +4.8%$44,430
    2009$3,816 +0%$44,430 +5%
    2008$3,815 +184%$42,310
    2007$1,343 $42,310 +186.7%
    2006-- $14,760
    Find assessor info on the county website

    Neighborhood: 80403

    Nearby schools

    GreatSchools rating
    Schools provided by the listing agent
    • Elementary: Fairmount
    • Middle: Drake
    • High: Arvada West
    • District: Jefferson County R-1

    Source: REcolorado as distributed by MLS GRID. This data may not be complete. We recommend contacting the local school district to confirm school assignments for this home.

    Get a cash offer in 3 minutes
    Find out how much your home could sell for in as little as 3 minutes with a no-obligation cash offer.
    Estimated market value
    $1,061,200
    Get a cash offer in 3 minutes
    Find out how much your home could sell for in as little as 3 minutes with a no-obligation cash offer.
    Estimated market value
    $1,061,200