From the moment you step inside, prepare to be captivated by this exceptional living space! This stunning 2020 fully updated/rehabbed East Andersonville architectural gem offers the epitome of modern living. Situated just a short stroll from the Red line at Bryn Mawr, Kathy Osterman Beach, and the vibrant energy of Clark Street, its location is unbeatable. Bathed in natural light, this boutique unit boasts panoramic views of tree-lined streets, creating a serene atmosphere. The open floor plan features an extra-large solid-surface kitchen island, perfect for entertaining and a rare find at this price point. The kitchen's oversized bay window adds charm, offering a cozy spot to relax. The spacious living/dining area showcases a stunning curved architectural wall, adding character and elegance. The master bedroom offers extensive closet space, while the second guest bedroom comfortably accommodates a queen bed. Indulge in the luxurious bathroom, complete with a double-width shower featuring exquisite tile work and a convenient bench. No detail has been overlooked, with numerous updates including fresh paint throughout (2020), refurbished kitchen with high-end designer tile work and gold accent cabinet hardware, and new stainless steel Samsung appliances (dishwasher, stove, and fridge/freezer - all 2020). Professionally refinished hardwood floors in espresso wood stain (2020) exude sophistication, while designer lighting/ceiling fans add a touch of modernity. The refinished bathroom boasts new hardware, vanity, and mirror, ensuring both style and functionality. The unit is also equipped with a Nest thermostat and Schlage 'keypad entry' smart lock (both 2020). A newer in-unit washer dryer combo adds further convenience, and dining room shelving can remain if desired. Step outside onto the darling private deck, the ideal spot to unwind with a glass of wine on a summer evening. With street parking readily available, parking permits are not necessary. Don't miss this opportunity to experience urban living at its finest in this meticulously updated and thoughtfully designed residence. Take a 3D Tour, CLICK on the 3D BUTTON & Walk Around.
Closed
$325,000
5810 N Wayne Ave APT 1A, Chicago, IL 60660
2beds
975sqft
Condominium, Single Family Residence
Built in ----
-- sqft lot
$361,600 Zestimate®
$333/sqft
$2,222 Estimated rent
Home value
$361,600
$344,000 - $383,000
$2,222/mo
Zestimate® history
Owner options
List your home for rent
$2,222/mo
Rent Zestimate®
Find your next renter with Zillow Rental Manager. Plus, with online applications, you can quickly screen prospective tenants – for free.
$2,222/mo
Rent Zestimate®
Refinance and save
$2,625/mo
Est. payment
Refinancing to a lower rate could help reduce your monthly payments and save thousands over the life of the loan.
$2,625/mo
Est. payment
Explore your selling options
Work with a Zillow partner agent
Leverage their expertise and Zillow's premium Showcase listings to get your home seen by more buyers.
Get startedList with your own agent
Get your home in front of millions of buyers by listing it on Zillow.
Learn how to do itSell it yourself
Take full control of how buyers see your home on Zillow by listing For Sale by Owner (FSBO).
List your homeWhat's special
Zillow last checked:
Listing updated:
Listed by:
Matt Laricy 708-250-2696,
Americorp, Ltd
Bought with:
Ben Lalez
Compass
Source: MRED as distributed by MLS GRID,MLS#: 12019234
Facts & features
Interior
Bedrooms & bathrooms
- Bedrooms: 2
- Bathrooms: 1
- Full bathrooms: 1
Rooms
- Room types: Deck
Primary bedroom
- Features: Flooring (Carpet)
- Level: Main
- Area: 143 Square Feet
- Dimensions: 13X11
Bedroom 2
- Features: Flooring (Hardwood)
- Level: Main
- Area: 80 Square Feet
- Dimensions: 10X8
Deck
- Level: Main
- Area: 99 Square Feet
- Dimensions: 11X9
Dining room
- Features: Flooring (Hardwood), Window Treatments (Shades)
- Level: Main
- Dimensions: COMBO
Kitchen
- Features: Kitchen (Island), Flooring (Hardwood), Window Treatments (Blinds)
- Level: Main
- Area: 140 Square Feet
- Dimensions: 14X10
Living room
- Features: Flooring (Hardwood), Window Treatments (Shades)
- Level: Main
- Area: 320 Square Feet
- Dimensions: 20X16
Heating
- Natural Gas
Cooling
- Central Air
Appliances
- Included: Range, Microwave, Dishwasher, Refrigerator, Washer, Dryer
- Laundry: In Unit
Features
- Bookcases, Open Floorplan, Dining Combo
- Flooring: Hardwood
- Windows: Screens, Window Treatments, Drapes
- Basement: Exterior Entry,Full
- Common walls with other units/homes: End Unit
Interior area
- Total structure area: 0
- Total interior livable area: 975 sqft
Property
Accessibility
- Accessibility features: No Disability Access
Features
- Patio & porch: Deck
Lot
- Features: Corner Lot, Irregular Lot
Details
- Parcel number: 14053130261001
- Special conditions: List Broker Must Accompany
- Other equipment: Ceiling Fan(s)
Construction
Type & style
- Home type: Condo
- Property subtype: Condominium, Single Family Residence
Materials
- Brick
Condition
- New construction: No
- Major remodel year: 2020
Utilities & green energy
- Electric: Circuit Breakers
- Sewer: Public Sewer
- Water: Lake Michigan, Public
Community & HOA
HOA
- Has HOA: Yes
- Amenities included: Storage
- Services included: Water, Insurance, Exterior Maintenance, Scavenger
- HOA fee: $295 monthly
Location
- Region: Chicago
Financial & listing details
- Price per square foot: $333/sqft
- Annual tax amount: $4,524
- Date on market: 6/27/2024
- Listing terms: Cash
- Ownership: Condo
Price history
| Date | Event | Price |
|---|---|---|
| 6/27/2024 | Sold | $325,000+28.2%$333/sqft |
Source:  MRED as distributed by MLS GRID #12019234 Report a problem MRED as distributed by MLS GRID #12019234 Report a problem | ||
| 3/1/2021 | Sold | $253,500-2.5%$260/sqft |
Source: MRED as distributed by MLS GRID #10962016 Report a problem | ||
| 1/8/2021 | Contingent | $259,950$267/sqft |
Source:  MRED as distributed by MLS GRID #10962016 Report a problem MRED as distributed by MLS GRID #10962016 Report a problem | ||
| 1/8/2021 | Pending sale | $259,950$267/sqft |
Source: Chicago Properties Firm #10962016 Report a problem | ||
| 1/4/2021 | Listed for sale | $259,950+10.6%$267/sqft |
Source: MRED as distributed by MLS GRID #10962016 Report a problem | ||
| 2/24/2020 | Sold | $235,000-3.9%$241/sqft |
Source: MRED as distributed by MLS GRID #10586657 Report a problem | ||
| 2/1/2020 | Pending sale | $244,500$251/sqft |
Source: Magnet Realty Inc. #10586657 Report a problem | ||
| 1/22/2020 | Price change | $244,500-1.8%$251/sqft |
Source: Magnet Realty Inc. #10586657 Report a problem | ||
| 1/7/2020 | Price change | $249,000-4%$255/sqft |
Source: Magnet Realty Inc. #10586657 Report a problem | ||
| 12/5/2019 | Listed for sale | $259,500$266/sqft |
Source: Magnet Realty Inc. #10586657 Report a problem | ||
Public tax history
Tax history is unavailable.
Neighborhood: Magnolia Glen
Nearby homes
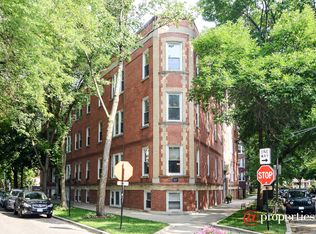
- $325,0002 bd1 ba975 sqft5810 N Wayne Ave #1, Chicago, IL 60660Sold
- $332,0002 bd1 ba974 sqft5810 N Wayne Ave #2, Chicago, IL 60660Off Market
- $305,0002 bd1 ba1.1k sqft5810 N Wayne Ave #3, Chicago, IL 60660Sold

- $318,000-- bd-- ba16k sqft5810 N Wayne Ave #G, Chicago, IL 60660Off Market
- $307,5002 bd1 ba850 sqft5812 N Wayne Ave #1, Chicago, IL 60660Off Market
- $286,0002 bd1 ba850 sqft5812 N Wayne Ave #2, Chicago, IL 60660Off Market
- $325,0002 bd1 ba-- sqft5812 N Wayne Ave APT 3B, Chicago, IL 60660Sold
- $---- bd-- ba-- sqft5812 N Wayne Ave APT 1B, Chicago, IL 60660Off Market
- $323,6002 bd1 ba974 sqft5810 N Wayne Ave APT 2A, Chicago, IL 60660Off Market
Nearby schools
GreatSchools rating
- 5/10Swift Elementary Specialty SchoolGrades: PK-8Distance: 0.3 mi
- 3/10Senn High SchoolGrades: 9-12Distance: 0.2 mi
Schools provided by the listing agent
- District: 299
Source: MRED as distributed by MLS GRID. This data may not be complete. We recommend contacting the local school district to confirm school assignments for this home.
Get a cash offer in 3 minutes
Find out how much your home could sell for in as little as 3 minutes with a no-obligation cash offer.
Estimated market value
$361,600
Get a cash offer in 3 minutes
Find out how much your home could sell for in as little as 3 minutes with a no-obligation cash offer.
Estimated market value
$361,600
- Illinois
- Cook County
- Chicago
- 60660
- Magnolia Glen
- 5810 N Wayne Ave Apartment 1A
Nearby cities
Nearby neighborhoods
Nearby zip codes
Other Chicago Topics
