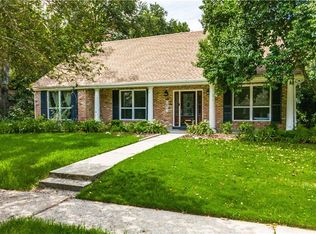
Come, fall in love with this Unique Mid-Century Modern home, perched high above the street & sidewalk level. This is truly a 'one-of-a-kind'! The two-story foyer fills the entrance with cheerfulness & provides impressive wall areas to display your cherished items! The living room (with a wall of built-ins) opens to the dining room which is graced by a full-wall of glass highlighting the lush backyard landscaping and a spacious slate patio + cozy garden/craft work shed. Then on through the kitchen & den with a breakfast area and more built-ins. (Massive storage areas in this floorplan)! On the way to a 'SURPRISE' is a guest bath, then down a couple of steps: *A convenient walk-in pantry, *A huge utility room, and *The SURPRISE--a 'don't-fence-me-in' room about 20' x 17' with a vaulted ceiling & plenty of windows (utilize it to fit your lifestyle), plus the convenience of a door to the parking area. Now back to the foyer & up the 'floating stairs' (enjoy the foyer view over the bannister of the upstairs hallway to two full bathrooms and four large-sized bedrooms (all have big closets). This is an Estate Sale---furnishings will be for sale two weekends in June. The AURORA GARDENS area (in Algiers, which is on The Westbank of New Orleans in Orleans Parish) is a sought-after neighborhood--the location & floorplan are winners! 5810 Norland is conveniently located a few blocks from The Mississippi River (directly across from The French Quarter) and an easy commute to The Naval Air Base in Belle Chasse or over The Crescent City Connection (CCC) to The CBD/Universities/Shopping & Medical Centers. JUST PUT YOUR PERSONAL TOUCHES to this abode and IT WILL REALLY BE YOUR HOME!
Closed
Price Unknown
5810 Norland Ave, New Orleans, LA 70131
4beds
2,350sqft
Single Family Residence
Built in 1970
6,782 Square Feet Lot
$271,500 Zestimate®
$--/sqft
$2,780 Estimated rent
Home value
$271,500
$236,000 - $312,000
$2,780/mo
Zestimate® history
Owner options
List your home for rent
$2,780/mo
Rent Zestimate®
Find your next renter with Zillow Rental Manager. Plus, with online applications, you can quickly screen prospective tenants – for free.
$2,780/mo
Rent Zestimate®
Refinance and save
Refinancing to a lower rate could help reduce your monthly payments and save thousands over the life of the loan.
Explore your selling options
Work with a Zillow partner agent
Leverage their expertise and Zillow's premium Showcase listings to get your home seen by more buyers.
Get startedList with your own agent
Get your home in front of millions of buyers by listing it on Zillow.
Learn how to do itSell it yourself
Take full control of how buyers see your home on Zillow by listing For Sale by Owner (FSBO).
List your homeWhat's special
Two-story foyerImpressive wall areasMassive storage areasLush backyard landscapingBig closetsHuge utility roomSpacious slate patio
Zillow last checked:
Listing updated:
Listed by:
Carolyn Mitchell 504-451-6083,
Compass Westbank (LATT10)
Bought with:
Danielle Franklin
United Real Estate Partners LLC
Source: GSREIN,MLS#: 2503669
Facts & features
Interior
Bedrooms & bathrooms
- Bedrooms: 4
- Bathrooms: 3
- Full bathrooms: 2
- 1/2 bathrooms: 1
Bedroom
- Description: Flooring: Carpet
- Level: Second
- Dimensions: 13 x12
Bedroom
- Description: Flooring: Carpet
- Level: Second
- Dimensions: 14 x 12
Bedroom
- Description: Flooring: Carpet
- Level: Second
- Dimensions: 10.7 x 10
Primary bathroom
- Description: Flooring: Carpet
- Level: Second
- Dimensions: 15.5 x 13
Other
- Description: Flooring: Other
- Level: First
- Dimensions: 8 x 4
Breakfast room nook
- Description: Flooring: Tile
- Level: First
- Dimensions: 12.9 x9.4
Den
- Description: Flooring: Tile
- Level: First
- Dimensions: 13 x 13
Dining room
- Description: Flooring: Tile
- Level: First
- Dimensions: 11x 9.5
Foyer
- Description: Flooring: Tile
- Level: First
- Dimensions: 17x12
Kitchen
- Description: Flooring: Tile
- Level: First
- Dimensions: 11.4x 9.7
Living room
- Description: Flooring: Tile
- Level: First
- Dimensions: 23x13
Other
- Description: Flooring: Other
- Level: First
- Dimensions: 20 x 17
Patio
- Description: Flooring: Stone
- Level: First
- Dimensions: 40 x 10
Utility room
- Description: Flooring: Vinyl
- Level: First
- Dimensions: 13 x 6.5
Workshop
- Description: Flooring: Other
- Level: First
- Dimensions: 12 x 10
Heating
- Central
Cooling
- 1 Unit, Window Unit(s)
Appliances
- Included: Cooktop, Double Oven, Dryer, Dishwasher, Refrigerator, Washer
- Laundry: Washer Hookup, Dryer Hookup
Features
- Attic, Ceiling Fan(s), Pantry, Pull Down Attic Stairs, Cable TV, Vaulted Ceiling(s)
- Attic: Pull Down Stairs
- Has fireplace: No
- Fireplace features: None
Interior area
- Total structure area: 3,235
- Total interior livable area: 2,350 sqft
Property
Parking
- Parking features: Driveway, Off Street, Three or more Spaces
Features
- Levels: Two
- Stories: 2
- Patio & porch: Other, Oversized
- Exterior features: Fence
- Pool features: None
Lot
- Size: 6,782 Square Feet
- Dimensions: 71/56 x 109/105
- Features: City Lot, Rectangular Lot
Details
- Additional structures: Other, Workshop
- Parcel number: 513826516
- Special conditions: None
Construction
Type & style
- Home type: SingleFamily
- Architectural style: Mid-Century Modern
- Property subtype: Single Family Residence
Materials
- Brick Veneer, Wood Siding
- Foundation: Slab
- Roof: Asphalt,Shingle
Condition
- Average Condition
- Year built: 1970
Utilities & green energy
- Sewer: Public Sewer
- Water: Public
Community & HOA
Community
- Features: Public Transportation
- Subdivision: Aurora Gardens
HOA
- Has HOA: No
Location
- Region: New Orleans
Financial & listing details
- Tax assessed value: $243,500
- Annual tax amount: $3,214
- Date on market: 5/26/2025
Price history
| Date | Event | Price |
|---|---|---|
| 7/9/2025 | Sold | -- |
Source:  GSREIN #2503669 Report a problem GSREIN #2503669 Report a problem | ||
| 6/8/2025 | Pending sale | $265,000$113/sqft |
Source: Latter and Blum #2503669 Report a problem | ||
| 6/8/2025 | Contingent | $265,000$113/sqft |
Source: GSREIN #2503669 Report a problem | ||
| 5/28/2025 | Listed for sale | $265,000$113/sqft |
Source: GSREIN #2503669 Report a problem | ||
Public tax history
| Year | Property taxes | Tax assessment |
|---|---|---|
| 2026 | $3,214 +268.7% | $24,350 +81% |
| 2025 | $872 -1.3% | $13,450 |
| 2024 | $884 -6.1% | $13,450 |
| 2023 | $941 -48.7% | $13,450 +4% |
| 2022 | $1,833 -6% | $12,930 -3.9% |
| 2021 | $1,951 -1% | $13,450 |
| 2020 | $1,970 -3.2% | $13,450 |
| 2019 | $2,036 | $13,450 |
| 2018 | -- | $13,450 |
| 2017 | -- | $13,450 |
| 2016 | $1,016 +7.4% | $13,450 |
| 2015 | $945 | $13,450 |
| 2014 | $945 -2.4% | $13,450 |
| 2013 | $968 | $13,450 |
| 2012 | -- | $13,450 |
| 2011 | -- | $13,450 |
| 2010 | -- | $13,450 |
| 2009 | -- | $13,450 +2.6% |
| 2007 | -- | $13,110 |
| 2006 | -- | $13,110 +15.5% |
| 2004 | -- | $11,350 |
| 2002 | -- | $11,350 |
| 2001 | -- | $11,350 |
| 2000 | -- | $11,350 |
Find assessor info on the county website
Neighborhood: Old Aurora
Nearby homes
- $224,6004 bd2 ba2.1k sqft5800 Norland Ave, New Orleans, LA 70131Off Market

- $313,3004 bd3 ba2.7k sqft5820 Norland Ave, New Orleans, LA 70131Off Market

- $--4 bd3 ba2.9k sqft5821 Pembrook Dr, New Orleans, LA 70131Sold
- $258,5004 bd2 ba2.6k sqft5770 Norland Ave, New Orleans, LA 70131Off Market
- $214,9003 bd2 ba1.9k sqft5831 Pembrook Dr, New Orleans, LA 70131Off Market
- $245,1004 bd2 ba2.6k sqft5811 Pembrook Dr, New Orleans, LA 70131Off Market
- $244,9004 bd2 ba2k sqft5830 Norland Ave, New Orleans, LA 70131Off Market
- $249,1004 bd2 ba2.5k sqft5811 Norland Ave, New Orleans, LA 70131Off Market
Nearby schools
GreatSchools rating
- 8/10Mary McLeod Bethune Elementary School of Literature & TechnologyGrades: PK-8Distance: 5.9 mi
- 3/10The Delores Taylor Arthur School for Young MenGrades: 8-12Distance: 6.3 mi
- 7/10Benjamin Franklin Elementary Math And ScienceGrades: PK-8Distance: 7.3 mi
Get a cash offer in 3 minutes
Find out how much your home could sell for in as little as 3 minutes with a no-obligation cash offer.
Estimated market value
$271,500
Get a cash offer in 3 minutes
Find out how much your home could sell for in as little as 3 minutes with a no-obligation cash offer.
Estimated market value
$271,500
- Louisiana
- Orleans Parish
- New Orleans
- 70131
- Old Aurora
- 5810 Norland Ave
Nearby cities
Nearby neighborhoods
Nearby zip codes
Other New Orleans Topics
