One or more photos were virtually staged. 5821 PEMBROOK is a lovely home. New HVAC and new windows were installed in 2025. The main roof was newly installed in 2024. Worth mentioning are lots of closet space, original hardwood floors, three full baths, and a spacious walk-in cedar-lined closet. A large sunroom that offers lots of natural light, opens to the patio, and the rear yard. The kitchen is inviting, fostering connectivity during social gatherings, featuring a dinette, Corian countertops, a built-in double oven, cooktop, vent hood, dishwasher, and refrigerator. Additional features included: a gas fireplace, a covered front porch, wired for surround sound, skylights, an attachable bidet fixture on the primary toilet, dental crown moulding in the foyer, ceiling fans, an indoor laundry room with gas and electric source connections, off-street parking, a detached garage, and a fenced-in backyard. This home is a must-see! Waiting for your personal touch. Contact your agent for a showing today!
Closed
Price Unknown
5821 Pembrook Dr, New Orleans, LA 70131
4beds
2,955sqft
Single Family Residence
Built in 1965
7,150 Square Feet Lot
$292,000 Zestimate®
$--/sqft
$2,721 Estimated rent
Home value
$292,000
$277,000 - $307,000
$2,721/mo
Zestimate® history
Owner options
List your home for rent
$2,721/mo
Rent Zestimate®
Find your next renter with Zillow Rental Manager. Plus, with online applications, you can quickly screen prospective tenants – for free.
$2,721/mo
Rent Zestimate®
Refinance and save
Refinancing to a lower rate could help reduce your monthly payments and save thousands over the life of the loan.
Explore your selling options
Work with a Zillow partner agent
Leverage their expertise and Zillow's premium Showcase listings to get your home seen by more buyers.
Get startedList with your own agent
Get your home in front of millions of buyers by listing it on Zillow.
Learn how to do itSell it yourself
Take full control of how buyers see your home on Zillow by listing For Sale by Owner (FSBO).
List your homeWhat's special
Detached garageFenced-in backyardOff-street parkingCorian countertopsNew windowsCovered front porchSpacious walk-in cedar-lined closet
Zillow last checked:
Listing updated:
Listed by:
Patrice Serino 504-433-2116,
Serino Realty Group, LLC
Bought with:
Heather Shields
Crescent City Living, LLC
Source: GSREIN,MLS#: 2543005
Facts & features
Interior
Bedrooms & bathrooms
- Bedrooms: 4
- Bathrooms: 3
- Full bathrooms: 3
Primary bedroom
- Description: Flooring: Tile
- Level: First
- Dimensions: 13'3x12'4
Bedroom
- Description: Flooring: Wood
- Level: First
- Dimensions: 13'3x12'9
Bedroom
- Description: Flooring: Wood
- Level: Second
- Dimensions: 14'8x13'3
Bedroom
- Description: Flooring: Wood
- Level: Second
- Dimensions: 16'8x14'8
Primary bathroom
- Description: Flooring: Tile
- Level: First
- Dimensions: 9'8x7'9
Bathroom
- Description: Flooring: Tile
- Level: First
- Dimensions: 7'8x5'3
Bathroom
- Description: Flooring: Tile
- Level: Second
- Dimensions: 11'3x7'9
Breakfast room nook
- Description: Flooring: Plank,Simulated Wood
- Level: First
- Dimensions: 11'3x6'6
Den
- Description: Flooring: Plank,Simulated Wood
- Level: First
- Dimensions: 22'4 x 12'9
Kitchen
- Description: Flooring: Plank,Simulated Wood
- Level: First
- Dimensions: 15'1x13'3
Laundry
- Description: Flooring: Tile
- Level: First
- Dimensions: 11'3x8
Living room
- Description: Flooring: Wood
- Level: First
- Dimensions: 15'6x12'9
Office
- Description: Flooring: Wood
- Level: First
- Dimensions: 13'5x11
Sunroom
- Description: Flooring: Tile
- Level: First
- Dimensions: 22'4x15'6
Heating
- Central
Cooling
- Central Air
Appliances
- Included: Cooktop, Double Oven, Dishwasher, Refrigerator
Features
- Attic, Ceiling Fan(s), Pantry, Pull Down Attic Stairs, Wired for Sound
- Attic: Pull Down Stairs
- Has fireplace: Yes
- Fireplace features: Gas
Interior area
- Total structure area: 3,502
- Total interior livable area: 2,955 sqft
Property
Parking
- Parking features: Garage, Driveway, Garage Door Opener
- Has garage: Yes
- Has uncovered spaces: Yes
Features
- Levels: Two
- Stories: 2
- Patio & porch: Brick, Porch
- Exterior features: Fence, Porch, Permeable Paving
Lot
- Size: 7,150 Square Feet
- Dimensions: 65/81 x 110
- Features: City Lot, Irregular Lot
Details
- Parcel number: 513826416
- Special conditions: None
Construction
Type & style
- Home type: SingleFamily
- Architectural style: Traditional
- Property subtype: Single Family Residence
Materials
- Brick, Other
- Foundation: Slab
- Roof: Asphalt
Condition
- Very Good Condition
- Year built: 1965
Utilities & green energy
- Sewer: Public Sewer
- Water: Public
Community & HOA
Community
- Features: Public Transportation
- Security: Smoke Detector(s)
- Subdivision: Aurora Gardens
HOA
- Has HOA: No
Location
- Region: New Orleans
Financial & listing details
- Tax assessed value: $212,800
- Annual tax amount: $1,905
- Date on market: 2/13/2026
Price history
| Date | Event | Price |
|---|---|---|
| 7/13/2026 | Sold | -- |
Source:  GSREIN #2543005 Report a problem GSREIN #2543005 Report a problem | ||
| 6/2/2026 | Contingent | $299,000$101/sqft |
Source: GSREIN #2543005 Report a problem | ||
| 5/4/2026 | Price change | $299,000-9.1%$101/sqft |
Source: GSREIN #2543005 Report a problem | ||
| 2/14/2026 | Listed for sale | $329,000$111/sqft |
Source: GSREIN #2543005 Report a problem | ||
| 1/10/2026 | Listing removed | $329,000$111/sqft |
Source: GSREIN #2511132 Report a problem | ||
| 12/1/2025 | Price change | $329,000-4.9%$111/sqft |
Source: GSREIN #2511132 Report a problem | ||
| 9/5/2025 | Price change | $346,000-2.5%$117/sqft |
Source: GSREIN #2511132 Report a problem | ||
| 7/10/2025 | Listed for sale | $355,000$120/sqft |
Source: GSREIN #2511132 Report a problem | ||
| 4/19/2007 | Sold | -- |
Source: Public Record Report a problem | ||
Public tax history
| Year | Property taxes | Tax assessment |
|---|---|---|
| 2026 | $1,905 -5.8% | $21,280 -4% |
| 2025 | $2,023 -1.4% | $22,170 |
| 2024 | $2,052 +20.8% | $22,170 +17.9% |
| 2023 | $1,699 -33.8% | $18,800 +3.9% |
| 2022 | $2,566 -5.9% | $18,100 -3.7% |
| 2021 | $2,727 -1% | $18,800 |
| 2020 | $2,753 -3.2% | $18,800 |
| 2019 | $2,846 +57.4% | $18,800 |
| 2018 | $1,808 | $18,800 |
| 2017 | $1,808 -1.8% | $18,800 +9.9% |
| 2016 | $1,842 +24.5% | $17,110 |
| 2015 | $1,479 | $17,110 |
| 2014 | $1,479 -2.4% | $17,110 -13% |
| 2013 | $1,516 | $19,660 |
| 2012 | -- | $19,660 |
| 2011 | -- | $19,660 |
| 2010 | -- | $19,660 |
| 2009 | -- | $19,660 -4% |
| 2007 | -- | $20,470 +102.3% |
| 2006 | -- | $10,120 |
| 2004 | -- | $10,120 |
| 2002 | -- | $10,120 |
| 2001 | -- | $10,120 |
| 2000 | -- | $10,120 |
Find assessor info on the county website
Neighborhood: Old Aurora
Nearby homes
- $245,1004 bd2 ba2.6k sqft5811 Pembrook Dr, New Orleans, LA 70131Off Market
- $214,9003 bd2 ba1.9k sqft5831 Pembrook Dr, New Orleans, LA 70131Off Market
- $--4 bd3 ba2.3k sqft5810 Norland Ave, New Orleans, LA 70131Sold
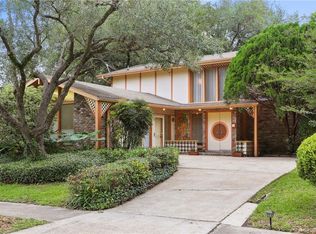
- $224,6004 bd2 ba2.1k sqft5800 Norland Ave, New Orleans, LA 70131Off Market

- $313,3004 bd3 ba2.7k sqft5820 Norland Ave, New Orleans, LA 70131Off Market
- $224,8004 bd2 ba2.3k sqft5801 Pembrook Dr, New Orleans, LA 70131Off Market
- $260,4004 bd2 ba2.5k sqft5841 Pembrook Dr, New Orleans, LA 70131Off Market
- $258,5004 bd2 ba2.6k sqft5770 Norland Ave, New Orleans, LA 70131Off Market
Nearby schools
GreatSchools rating
- 8/10Mary McLeod Bethune Elementary School of Literature & TechnologyGrades: PK-8Distance: 5.9 mi
- 3/10The Delores Taylor Arthur School for Young MenGrades: 8-12Distance: 6.3 mi
- 7/10Benjamin Franklin Elementary Math And ScienceGrades: PK-8Distance: 7.3 mi
Schools provided by the listing agent
- Elementary: Alice Harte
- High: Edna Karr
Source: GSREIN. This data may not be complete. We recommend contacting the local school district to confirm school assignments for this home.
Get a cash offer in 3 minutes
Find out how much your home could sell for in as little as 3 minutes with a no-obligation cash offer.
Estimated market value
$292,000
Get a cash offer in 3 minutes
Find out how much your home could sell for in as little as 3 minutes with a no-obligation cash offer.
Estimated market value
$292,000
- Louisiana
- Orleans Parish
- New Orleans
- 70131
- Old Aurora
- 5821 Pembrook Dr
Nearby cities
Nearby neighborhoods
Nearby zip codes
Other New Orleans Topics
