GREAT LOCATION! This lovely 4/3/2 home is located in the heart of south Tyler, and is convenient to shopping, schools and restaurants. The home features a spacious living area, formal dining room, large kitchen, sunroom and more. The kitchen has granite counter tops, island, pantry and a generous amount of cabinets and counter top space. There is a conveniently located desk/office area adjacent to the kitchen and breakfast area. The living room has wood flooring, built-ins and a fireplace that is open to both the living room and sunroom. The primary bedroom has a large ensuite bathroom with both tub and shower and separate sink areas. The backyard offers a sizable deck and plenty of room to play or even add a pool. The side entry garage and long driveway offer plenty of parking for your family or guests. Come see how this could be the perfect home for your family!
Sold
Price Unknown
5810 Plantation Dr, Tyler, TX 75703
4beds
2,496sqft
Single Family Residence
Built in 1986
-- sqft lot
$379,900 Zestimate®
$--/sqft
$2,479 Estimated rent
Home value
$379,900
$353,000 - $406,000
$2,479/mo
Zestimate® history
Owner options
List your home for rent
$2,479/mo
Rent Zestimate®
Find your next renter with Zillow Rental Manager. Plus, with online applications, you can quickly screen prospective tenants – for free.
$2,479/mo
Rent Zestimate®
Refinance and save
Refinancing to a lower rate could help reduce your monthly payments and save thousands over the life of the loan.
Explore your selling options
Work with a Zillow partner agent
Leverage their expertise and Zillow's premium Showcase listings to get your home seen by more buyers.
Get startedList with your own agent
Get your home in front of millions of buyers by listing it on Zillow.
Learn how to do itSell it yourself
Take full control of how buyers see your home on Zillow by listing For Sale by Owner (FSBO).
List your homeWhat's special
Wood flooringFormal dining roomSide entry garageGranite counter topsLarge ensuite bathroomLarge kitchenSizable deck
Zillow last checked:
Listing updated:
Listed by:
Kelly Solomon 903-530-7696,
RE/MAX Tyler,
Ginger Kinsey 903-521-6163
Bought with:
Colin Davis, TREC# 0704064
Source: GTARMLS,MLS#: 25009839
Facts & features
Interior
Bedrooms & bathrooms
- Bedrooms: 4
- Bathrooms: 3
- Full bathrooms: 2
- 1/2 bathrooms: 1
Rooms
- Room types: Office, Utility Room, Sunroom, 1 Living Area
Bedroom
- Level: Main
Bathroom
- Features: Shower and Tub, Shower/Tub, Separate Water Closet, Walk-In Closet(s), Ceramic Tile, Soaking Tub
Dining room
- Features: Separate Formal Dining
Kitchen
- Features: Breakfast Room
Heating
- Central/Gas
Cooling
- Central Electric
Appliances
- Included: Dishwasher, Disposal, Microwave, Electric Oven, Electric Cooktop
Features
- Ceiling Fan(s), Pantry, Kitchen Island
- Windows: Blinds
- Number of fireplaces: 1
- Fireplace features: One Wood Burning, Gas Starter, Gas Log
Interior area
- Total structure area: 2,496
- Total interior livable area: 2,496 sqft
Property
Parking
- Total spaces: 2
- Parking features: Garage
- Garage spaces: 2
Features
- Levels: One
- Stories: 1
- Exterior features: Sprinkler System, Gutter(s)
- Pool features: None
- Fencing: Wood,Metal
Details
- Additional structures: None
- Parcel number: 150000153912016000
- Special conditions: None
Construction
Type & style
- Home type: SingleFamily
- Architectural style: Traditional
- Property subtype: Single Family Residence
Materials
- Brick Veneer
- Foundation: Slab
- Roof: Composition
Condition
- Year built: 1986
Community & HOA
Community
- Subdivision: Stoneleigh
Location
- Region: Tyler
Financial & listing details
- Tax assessed value: $358,804
- Annual tax amount: $1,118
- Date on market: 6/29/2025
Price history
| Date | Event | Price |
|---|---|---|
| 11/24/2025 | Sold | -- |
Source:  GTARMLS #25009839 Report a problem GTARMLS #25009839 Report a problem | ||
| 11/10/2025 | Pending sale | $399,900$160/sqft |
Source: GTARMLS #25009839 Report a problem | ||
| 10/1/2025 | Price change | $399,900-1.2%$160/sqft |
Source: GTARMLS #25009839 Report a problem | ||
| 8/23/2025 | Price change | $404,900-2.4%$162/sqft |
Source: GTARMLS #25009839 Report a problem | ||
| 6/29/2025 | Listed for sale | $415,000$166/sqft |
Source: GTARMLS #25009839 Report a problem | ||
Public tax history
| Year | Property taxes | Tax assessment |
|---|---|---|
| 2024 | $1,118 -4.7% | $358,804 -5.2% |
| 2023 | $1,174 -55.7% | $378,515 +24.8% |
| 2022 | $2,650 | $303,216 +20.2% |
| 2021 | $2,650 | $252,337 -0.3% |
| 2020 | $2,650 | $253,072 +8.5% |
| 2019 | $2,650 | $233,185 +8.6% |
| 2018 | $2,650 | $214,704 |
| 2017 | $2,650 | $214,704 +2.7% |
| 2016 | $2,650 -4.9% | $208,978 +0.7% |
| 2015 | $2,788 | $207,462 |
| 2014 | $2,788 +0.6% | -- |
| 2013 | $2,771 -0.3% | -- |
| 2012 | $2,779 | -- |
| 2011 | $2,779 | -- |
| 2010 | -- | $195,908 |
| 2009 | -- | $195,908 +0% |
| 2008 | -- | $195,900 |
| 2007 | -- | $195,900 |
| 2006 | -- | $195,900 +11.1% |
| 2005 | -- | $176,400 |
| 2004 | -- | $176,400 +3% |
| 2003 | -- | $171,300 +3.9% |
| 2002 | -- | $164,800 |
| 2001 | -- | $164,800 +6.8% |
| 2000 | -- | $154,300 |
Find assessor info on the county website
Neighborhood: Stoneleigh
Nearby homes
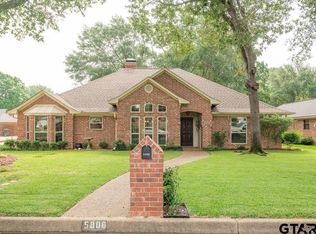
- $--4 bd3 ba2.7k sqft5808 Plantation Dr, Tyler, TX 75703Sold
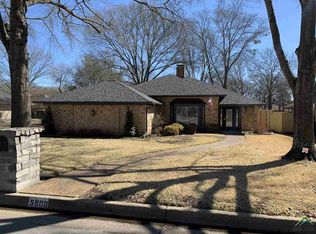
- $338,7003 bd2 ba2.1k sqft5900 Plantation Dr, Tyler, TX 75703Off Market
- $321,300-- bd2 ba1.9k sqft5901 Stoneleigh Dr, Tyler, TX 75703Off Market
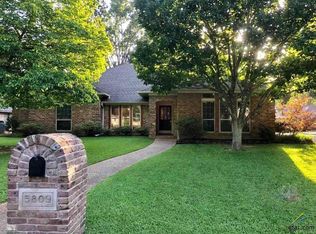
- $392,3003 bd3 ba2.4k sqft5809 Stoneleigh Dr, Tyler, TX 75703Off Market
- $460,4004 bd3 ba2.7k sqft5806 Plantation Dr, Tyler, TX 75703Off Market
- $371,400-- bd2 ba2.4k sqft5903 Stoneleigh Dr, Tyler, TX 75703Off Market
- $--3 bd3 ba2.2k sqft5902 Plantation Dr, Tyler, TX 75703Sold
- $336,2003 bd2 ba2k sqft5811 Plantation Dr, Tyler, TX 75703Off Market
Nearby schools
GreatSchools rating
- 6/10Rice Elementary SchoolGrades: PK-5Distance: 1.1 mi
- 6/10Hubbard Middle SchoolGrades: 6-8Distance: 2.2 mi
- 6/10Tyler Legacy High SchoolGrades: 9-12Distance: 1.8 mi
Schools provided by the listing agent
- Elementary: Rice
- Middle: Hubbard
- High: Tyler Legacy
Source: GTARMLS. This data may not be complete. We recommend contacting the local school district to confirm school assignments for this home.
Sell for more on Zillow
Get a Zillow Showcase℠ listing at no additional cost and you could sell for .
$379,900
2% more
+$7,598
With Zillow Showcase(estimated)
$387,498
- Texas
- Smith County
- Tyler
- 75703
- Stoneleigh
- 5810 Plantation Dr
Nearby cities
Nearby neighborhoods
Nearby zip codes
Other Tyler Topics
