Skip main navigation
Sold
  • Price Unknown

    5902 Plantation Dr, Tyler, TX 75703

    3beds
    2,246sqft
    Single Family Residence
    Built in 1984
    -- sqft lot
    $419,300 Zestimate®
    $--/sqft
    $2,652 Estimated rent

    Home value

    $419,300

    $398,000 - $440,000

    $2,652/mo

    Zestimate® history
    Loading
    Loading...

    Owner options

    List your home for rent

    $2,652/mo

    Rent Zestimate®

    Find your next renter with Zillow Rental Manager. Plus, with online applications, you can quickly screen prospective tenants – for free.

    Learn more

    $2,652/mo

    Rent Zestimate®

    Refinance and save

    Refinancing to a lower rate could help reduce your monthly payments and save thousands over the life of the loan.

    See today's rates

    Explore your selling options

    Work with a Zillow partner agent

    Leverage their expertise and Zillow's premium Showcase listings to get your home seen by more buyers.

    Get started

    List with your own agent

    Get your home in front of millions of buyers by listing it on Zillow.

    Learn how to do it

    Sell it yourself

    Take full control of how buyers see your home on Zillow by listing For Sale by Owner (FSBO).

    List your home

    What's special

    Gunite swimming poolBackyard oasisFabulous homeBreakfast roomBright family roomFormal dining roomNew granite counter tops
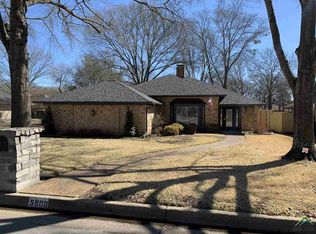
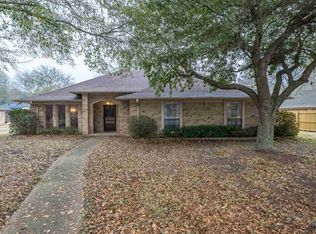
    Fabulous home, location and backyard oasis w/pool! This 3 bedroom 2 1/2 bathroom home is welcoming from the moment you enter the beautiful front door. The bright family room with fireplace and wood laminate flooring is spacious enough to entertain family and friends. The updated kitchen has granite counter tops, fresh painted cabinets (inside and out) and breakfast room. Separate utility room leading to garage. Formal dining room can also be an office, den or game room. Master Suite has sitting area, garden bath w/large shower and tub. New granite counter tops and faucets in both master and guest bathrooms. Step outside to the pool area, from the master suite, for a midnight dip. Backyard features a gunite swimming pool w/waterfall, several seating areas for entertaining and relaxing and an extra tall wooden fence for privacy. Rear entry garage w/new non-slip surface on the floor. Extra parking near the garage. Storage building, sprinkler system and mature trees. Great location close to everything in town but with the quiet of the country. Don't miss this one.

    Zillow last checked:

    Listing updated:

    Listed by:

    Liz Stovall,

    Berkshire Hathaway HomeServices Premier Properties

    Bought with:

    Jan Chamness, TREC# 0466503

    Source: GTARMLS,MLS#: 23006842MLS Logo

    Facts & features

    Interior

    Bedrooms & bathrooms
    • Bedrooms: 3
    • Bathrooms: 3
    • Full bathrooms: 2
    • 1/2 bathrooms: 1
    Rooms
    • Room types: Family Room, Utility Room, Utility Closet
    Primary bedroom
    • Features: Sitting Area in Master
    Bedroom
    • Features: Separate Walk-in Closets
    • Level: Upper
    Bathroom
    • Features: Shower and Tub, Dressing Area, Separate Lavatories, Separate Walk-In Closets, Ceramic Tile, Linen Closet
    Dining room
    • Features: Separate Formal Dining
    Kitchen
    • Features: Breakfast Room
    Heating
    • Central/Electric
    Cooling
    • Central Electric
    Appliances
    • Included: Dishwasher, Disposal, Microwave, Electric Oven, Electric Cooktop, Gas Water Heater, 2 or more Water Heaters
    Features
    • Ceiling Fan(s)
    • Flooring: Carpet, Laminate, Tile, Concrete
    • Windows: Blinds, Low Emissivity Windows, Thermo Windows
    • Number of fireplaces: 1
    • Fireplace features: One Wood Burning, Gas Starter, Gas Log
    Interior area
    • Total structure area: 2,246
    • Total interior livable area: 2,246 sqft

    Property

    Parking
    • Total spaces: 2
    • Parking features: Garage Faces Rear, Door w/Opener w/Controls
    • Garage spaces: 2
    • Has uncovered spaces: Yes
    Features
    • Levels: One
    • Stories: 1
    • Patio & porch: Patio Covered, Deck Open
    • Exterior features: Sprinkler System
    • Pool features: Gunite, In Ground, Chlorine, Cleaning System
    • Fencing: Wood
    Lot
    • Features: Wooded, Subdivision Lot
    Details
    • Additional structures: Storage
    • Parcel number: 150000153912018000
    • Special conditions: None

    Construction

    Type & style
    • Home type: SingleFamily
    • Architectural style: Traditional
    • Property subtype: Single Family Residence
    Materials
    • Brick Veneer
    • Foundation: Slab
    • Roof: Composition
    Condition
    • Year built: 1984

    Utilities & green energy

    • Sewer: Public Sewer
    • Water: Public
    • Utilities for property: Underground Utilities, Cable Connected, Cable Available

    Community & HOA

    Community
    • Security: Smoke Detector(s)
    • Subdivision: STONELEIGH
    HOA
    • Has HOA: No
    Location
    • Region: Tyler

    Financial & listing details

    • Tax assessed value: $366,087
    • Annual tax amount: $5,828
    • Date on market: 9/17/2025
    • Listing terms: Conventional,FHA,VA Loan,Cash
    • Road surface type: Paved

    Price history

    DateEventPrice
    5/10/2024Listing removed--
    Source: BHHS broker feed Report a problem
    8/3/2023Pending sale$415,000$185/sqft
    Source: BHHS broker feed #23006842 Report a problem
    8/1/2023Sold--
    Source: GTARMLS #23006842 Report a problem
    6/25/2023Pending sale$415,000$185/sqft
    Source: GTARMLS #23006842 Report a problem
    6/17/2023Price change$415,000-1%$185/sqft
    Source: GTARMLS #23006842 Report a problem
    5/27/2023Listed for sale$419,000+126.5%$187/sqft
    Source: GTARMLS #23006842 Report a problem
    12/13/2016Sold--
    Source: GTARMLS #10074237 Report a problem
    7/24/2013Sold--
    Source: Agent Provided Report a problem
    7/12/2013Pending sale$185,000$82/sqft
    Source: Keller Williams - Tyler #10033564 Report a problem
    6/8/2013Listed for sale$185,000-2.6%$82/sqft
    Source: Keller Williams - Tyler #10033564 Report a problem
    3/7/2013Listing removed$189,900$85/sqft
    Source: Keller Williams - Tyler #10027520 Report a problem
    11/21/2012Listed for sale$189,900+6.1%$85/sqft
    Source: Keller WIlliams #10027520 Report a problem
    10/31/2011Listing removed$179,000$80/sqft
    Source: ERA Harris Realty & Land Company, Inc. #10010434 Report a problem
    5/3/2011Listed for sale$179,000$80/sqft
    Source: ERA Five Star Realty & Land Co. #10010434 Report a problem

    Public tax history

    YearProperty taxesTax assessment
    2024$5,230 +12.7%$366,087 -7.8%
    2023$4,640 -11.9%$396,909 +24.7%
    2022$5,267 +0.1%$318,204 +17.8%
    2021$5,262 +2.8%$270,161 +2.8%
    2020$5,117 +6.8%$262,700 +8.3%
    2019$4,792 +4.7%$242,496 +6.4%
    2018$4,576 +0.6%$227,871
    2017$4,550 +3.6%$227,871 +1.6%
    2016$4,392 +16.5%$224,236 +3.1%
    2015$3,771 $217,451
    2014$3,771 +8.5%--
    2013$3,474 +2%--
    2012$3,404 -6.2%--
    2011$3,631 --
    2010-- $179,217
    2009-- $179,217 -0.2%
    2008-- $179,500
    2007-- $179,500
    2006-- $179,500 +10.7%
    2005-- $162,100
    2004-- $162,100 +2.9%
    2003-- $157,600 +3.8%
    2002-- $151,900
    2001-- $151,900 +6.8%
    2000-- $142,200
    Find assessor info on the county website

    Neighborhood: Stoneleigh

    Nearby schools

    GreatSchools rating
    Schools provided by the listing agent
    • Elementary: Rice
    • Middle: Hubbard
    • High: Tyler Legacy

    Source: GTARMLS. This data may not be complete. We recommend contacting the local school district to confirm school assignments for this home.

    Sell for more on Zillow
    Get a Zillow Showcase℠ listing at no additional cost and you could sell for .
    $419,300
    2% more
    +$8,386
    With Zillow Showcase(estimated)
    $427,686