Skip main navigation
Sold for $435,000
  • $435,000

    5811 100th Ave E, Parrish, FL 34219

    4beds
    2,445sqft
    Single Family Residence
    Built in 2006
    7,366 Square Feet Lot
    $423,000 Zestimate®
    $178/sqft
    $2,790 Estimated rent

    Home value

    $423,000

    $389,000 - $461,000

    $2,790/mo

    Zestimate® history
    Loading
    Loading...

    Owner options

    List your home for rent

    $2,790/mo

    Rent Zestimate®

    Find your next renter with Zillow Rental Manager. Plus, with online applications, you can quickly screen prospective tenants – for free.

    Learn more

    $2,790/mo

    Rent Zestimate®

    Refinance and save

    $2,901/mo

    Est. payment

    Refinancing to a lower rate could help reduce your monthly payments and save thousands over the life of the loan.

    See today's rates

    $2,901/mo

    Est. payment

    Explore your selling options

    Work with a Zillow partner agent

    Leverage their expertise and Zillow's premium Showcase listings to get your home seen by more buyers.

    Get started

    List with your own agent

    Get your home in front of millions of buyers by listing it on Zillow.

    Learn how to do it

    Sell it yourself

    Take full control of how buyers see your home on Zillow by listing For Sale by Owner (FSBO).

    List your home

    What's special

    Screened lanaiLarge center islandSerene pond viewPlush newer carpetingNewer lg refrigeratorGarden tubPergo laminate flooring
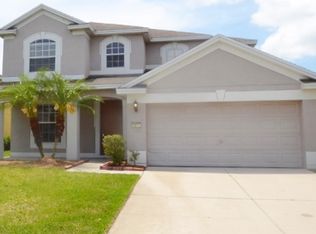
    This beautifully updated home in the desirable Harrison Ranch neighborhood offers 4 spacious bedrooms, 2.5 bathrooms, and plenty of room for family and guests. Featuring an office downstairs and a versatile bonus room upstairs, this home has everything you need to work, play, and relax in style. The heart of the home is the kitchen, complete with a newer LG refrigerator, new garbage disposal, and a large center island that opens seamlessly to the family room—perfect for entertaining! The main floor is enhanced by Pergo laminate flooring, while plush newer carpeting lines the stairs and upstairs rooms. Enjoy privacy and tranquility in the primary bedroom, conveniently located on the main floor, complete with an en-suite bath with dual sinks, garden tub, shower and walk in closet. The great room is wired for surround sound, creating an ideal space for movie nights or hosting friends and family. The laundry room is on the main floor and provides ample storage space. From the kitchen and great room you can step outside to your screened lanai and fully fenced backyard with a serene pond view, providing the perfect backdrop for relaxing or outdoor gatherings. Additional highlights include a BRAND NEW ROOF in December 2024 as well as and fresh exterior paint in January 2025, a new air conditioner installed in 2021, Liftmaster garage door opener installed in 2022, and an attic ladder for easy access to extra storage space. The home is equipped with hurricane shutters and an irrigation system. Recent school rezoning has Harrison Ranch going to a new High School, which opened in 2019. Harrison Ranch offers a 24 hour gym, heated junior Olympic pool, tennis/pickleball/basketball courts, playgrounds, ball fields, and 5.5 miles of beautiful hiking trails. An activity director is also on-site, putting on fun events for families as well as active adults. Tampa, St. Pete, Sarasota and beautiful beaches are all within 45 minutes, making this a perfect central location. Harrison Ranch offers you a beautiful community and a lifestyle you can truly enjoy.

    Zillow last checked:

    Listing updated:

    Listing Provided by:

    Matt Berg 941-779-5597,

    BERG REALTY LLC 941-779-5597

    Bought with:

    Elaine Cooper, 3574820

    LPT REALTY, LLC.

    Source: Stellar MLS,MLS#: A4638256MLS LogoOriginating MLS: Sarasota - Manatee

    Facts & features

    Interior

    Bedrooms & bathrooms
    • Bedrooms: 4
    • Bathrooms: 3
    • Full bathrooms: 2
    • 1/2 bathrooms: 1
    Primary bedroom
    • Features: Walk-In Closet(s)
    • Level: First
    • Area: 168 Square Feet
    • Dimensions: 14x12
    Bedroom 2
    • Features: Storage Closet
    • Level: Second
    • Area: 156 Square Feet
    • Dimensions: 13x12
    Bedroom 3
    • Features: Storage Closet
    • Level: Second
    • Area: 143 Square Feet
    • Dimensions: 13x11
    Bedroom 4
    • Features: Storage Closet
    • Level: Second
    • Area: 132 Square Feet
    • Dimensions: 12x11
    Balcony porch lanai
    • Level: First
    • Area: 208 Square Feet
    • Dimensions: 26x8
    Bonus room
    • Features: No Closet
    • Level: Second
    • Area: 132 Square Feet
    • Dimensions: 12x11
    Great room
    • Level: First
    • Area: 315 Square Feet
    • Dimensions: 21x15
    Kitchen
    • Level: First
    • Area: 140 Square Feet
    • Dimensions: 14x10
    Office
    • Level: First
    • Area: 143 Square Feet
    • Dimensions: 13x11
    Heating
    • Central
    Cooling
    • Central Air
    Appliances
    • Included: Dishwasher, Dryer, Microwave, Range, Refrigerator, Washer
    • Laundry: Electric Dryer Hookup, Inside, Laundry Room
    Features
    • Ceiling Fan(s), Eating Space In Kitchen, High Ceilings, Kitchen/Family Room Combo, Open Floorplan, Primary Bedroom Main Floor, Split Bedroom, Thermostat, Walk-In Closet(s)
    • Flooring: Carpet, Laminate, Tile
    • Doors: Sliding Doors
    • Windows: Hurricane Shutters, Hurricane Shutters/Windows
    • Has fireplace: No
    Interior area
    • Total structure area: 3,125
    • Total interior livable area: 2,445 sqft

    Property

    Parking
    • Total spaces: 2
    • Parking features: Driveway, Garage Door Opener
    • Attached garage spaces: 2
    • Has uncovered spaces: Yes
    • Details: Garage Dimensions: 20x20
    Features
    • Levels: Two
    • Stories: 2
    • Patio & porch: Covered, Enclosed, Front Porch, Patio, Porch, Rear Porch, Screened
    • Exterior features: Irrigation System, Lighting, Private Mailbox, Rain Gutters, Sidewalk, Sprinkler Metered
    • Fencing: Fenced,Other
    • Has view: Yes
    • View description: Water, Lake, Pond
    • Has water view: Yes
    • Water view: Water,Lake,Pond
    Lot
    • Size: 7,366 sqft
    • Features: Sidewalk
    • Residential vegetation: Mature Landscaping, Oak Trees, Trees/Landscaped
    Details
    • Parcel number: 726410759
    • Zoning: PDMU/NCO
    • Special conditions: None

    Construction

    Type & style
    • Home type: SingleFamily
    • Property subtype: Single Family Residence
    Materials
    • Block, Stucco
    • Foundation: Slab
    • Roof: Shingle
    Condition
    • New construction: No
    • Year built: 2006

    Utilities & green energy

    • Sewer: Public Sewer
    • Water: Public
    • Utilities for property: Cable Connected, Electricity Connected, Sewer Connected, Sprinkler Recycled, Water Connected
    Green energy
    • Water conservation: Irrigation-Reclaimed Water

    Community & neighborhood

    Community
    • Community features: Clubhouse, Fitness Center, Park, Playground, Pool, Sidewalks, Tennis Court(s)
    Location
    • Region: Parrish
    • Subdivision: HARRISON RANCH PH I-A

    HOA & financial

    HOA
    • Has HOA: Yes
    • HOA fee: $10 monthly
    • Amenities included: Basketball Court, Clubhouse, Fitness Center, Park, Pickleball Court(s), Playground, Pool, Recreation Facilities, Tennis Court(s), Trail(s)
    • Services included: Community Pool, Maintenance Grounds, Manager, Recreational Facilities
    • Association name: Rizzetta & Co - Matt Duncan
    • Association phone: 941-776-9725
    Other fees
    • Pet fee: $0 monthly
    Other financial information
    • Total actual rent: 0

    Other

    Other facts
    • Listing terms: Cash,Conventional,FHA,USDA Loan,VA Loan
    • Ownership: Fee Simple
    • Road surface type: Paved, Asphalt

    Price history

    DateEventPrice
    8/1/2025Sold$435,000-5.4%$178/sqft
    Source: Stellar MLS #A4638256 Report a problem
    7/10/2025Pending sale$460,000$188/sqft
    Source: Stellar MLS #A4638256 Report a problem
    5/31/2025Price change$460,000-2.1%$188/sqft
    Source: Stellar MLS #A4638256 Report a problem
    4/29/2025Price change$470,000-2.1%$192/sqft
    Source: Stellar MLS #A4638256 Report a problem
    3/12/2025Price change$480,000-2%$196/sqft
    Source: Stellar MLS #A4638256 Report a problem
    2/14/2025Price change$490,000-2%$200/sqft
    Source: Stellar MLS #A4638256 Report a problem
    1/30/2025Listed for sale$500,000+94.3%$204/sqft
    Source: Stellar MLS #A4638256 Report a problem
    2/22/2007Sold$257,300$105/sqft
    Source: Public Record Report a problem

    Public tax history

    YearProperty taxesTax assessment
    2025$5,191 +4.4%$221,092 +2.9%
    2024$4,974 +2%$214,861 +3%
    2023$4,879 +1.6%$208,603 +3%
    2022$4,802 +4.5%$202,527 +3%
    2021$4,593 +1.2%$196,628 +1.4%
    2020$4,540 +1%$193,913 +2.3%
    2019$4,497 $189,553 +1.9%
    2018$4,497 +1.7%$186,019 +2.1%
    2017$4,423 +8.9%$182,193 +2.1%
    2016$4,061 $178,446 +0.7%
    2015$4,061 $177,206 +0.8%
    2014$4,061 +3.8%$175,800 +1.5%
    2013$3,914 +391299%$173,202 +1.7%
    2012$1 $170,307 -3.6%
    2011$1 $176,596 -0.6%
    2010-- $177,628 +2.7%
    2009$4,147 +64.1%$172,958 -11%
    2008$2,528 -24.8%$194,360 -11.3%
    2007$3,360 +1207.2%$219,037 +1313.1%
    2006$257 $15,500

    Find assessor info on the county website

    Neighborhood: 34219

    Nearby schools

    GreatSchools rating
    Schools provided by the listing agent
    • Elementary: Virgil Mills Elementary
    • Middle: Buffalo Creek Middle
    • High: Parrish Community High

    Source: Stellar MLS. This data may not be complete. We recommend contacting the local school district to confirm school assignments for this home.

    Get a cash offer in 3 minutes
    Find out how much your home could sell for in as little as 3 minutes with a no-obligation cash offer.
    Estimated market value
    $423,000
    Get a cash offer in 3 minutes
    Find out how much your home could sell for in as little as 3 minutes with a no-obligation cash offer.
    Estimated market value
    $423,000