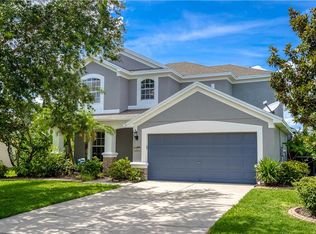
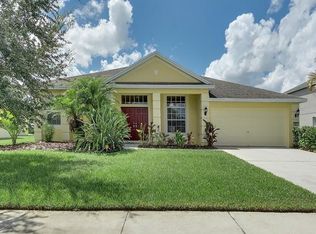
You’ll love this immaculate 4 bed/2 bath home in the highly sought after community of Harrison Ranch. This popular layout offers over 2,200 sq ft on one level. As soon as you walk in, you'll love the open floorplan and the space that the living room/dining room provides. You'll also notice the beautiful vinyl plank flooring the owners installed throughout the entire living area. The owners also completely updated the spacious kitchen which features a huge island, granite countertops, custom cabinets with wood trim accents, tile backsplash and even a vented hood & pot filler above the range. This home is great for entertaining with a kitchen that opens up to the great room. The high ceilings and decorative faux fireplace accent wall are an added bonus. The master suite provides a massive walk-in closet and a bathroom that features dual sinks, garden tub, and a large walk in shower. Open the sliders to experience a peaceful and quiet, fenced in backyard with pond views and enjoy sunsets from your extended 15x20 ft lanai. Harrison Ranch is zoned for great schools, including a high school and elementary school that were built just a few years ago. A BRAND NEW ROOF was just installed in June of 2024. This home comes with hurricane shutters, and an irrigation system. Harrison Ranch has a 24-hour gym, heated junior Olympic pool and 5.5 miles of nature trails. An activity director is on-site, putting on fun events for young families as well as active adults. Tampa, St. Pete and Sarasota along with award winning beaches are all within 45 minutes, making this a perfect central location. Harrison Ranch offers you a beautiful community and a lifestyle you can truly enjoy.
Sold for $425,000
Street View
Zillow last checked:
Listing updated:
Bought with:
Rachel Mundy, 3529442
HOUSE MATCH
Source: Stellar MLS,MLS#: A4615308 Originating MLS: Sarasota - Manatee
Originating MLS: Sarasota - Manatee
Price history
| Date | Event | Price |
|---|---|---|
| 9/19/2024 | Sold | $425,000-2.3%$192/sqft |
Source:  Stellar MLS #A4615308 Report a problem Stellar MLS #A4615308 Report a problem | ||
| 8/25/2024 | Pending sale | $434,900$197/sqft |
Source: Stellar MLS #A4615308 Report a problem | ||
| 8/17/2024 | Price change | $434,900-1.1%$197/sqft |
Source: Stellar MLS #A4615308 Report a problem | ||
| 7/26/2024 | Price change | $439,900-2.2%$199/sqft |
Source: Stellar MLS #A4615308 Report a problem | ||
| 6/27/2024 | Listed for sale | $450,000+75.4%$204/sqft |
Source: Stellar MLS #A4615308 Report a problem | ||
| 4/25/2018 | Sold | $256,500-1.3%$116/sqft |
Source: Public Record Report a problem | ||
| 3/15/2018 | Listed for sale | $259,900+67.8%$118/sqft |
Source: ALLISON JAMES ESTATES & HOMES #A4213523 Report a problem | ||
| 8/17/2010 | Sold | $154,900+174.2%$70/sqft |
Source: Public Record Report a problem | ||
| 6/7/2010 | Sold | $56,500-63.5%$26/sqft |
Source: Public Record Report a problem | ||
| 6/5/2010 | Listed for sale | $154,900-42.1%$70/sqft |
Source: foreclosure.com Report a problem | ||
| 12/4/2006 | Sold | $267,400$121/sqft |
Source: Public Record Report a problem | ||
Get a cash offer in 3 minutes
Find out how much your home could sell for in as little as 3 minutes with a no-obligation cash offer.
Estimated market value
$403,800
