Skip main navigation
Sold
  • Price Unknown

    5811 11th Pl Unit 1, Lubbock, TX 79416

    2beds
    2,031sqft
    Townhouse, Residential
    Built in 2003
    5,227 Square Feet Lot
    $252,900 Zestimate®
    $--/sqft
    $1,670 Estimated rent

    Home value

    $252,900

    $238,000 - $266,000

    $1,670/mo

    Zestimate® history
    Loading
    Loading...

    Owner options

    List your home for rent

    $1,670/mo

    Rent Zestimate®

    Find your next renter with Zillow Rental Manager. Plus, with online applications, you can quickly screen prospective tenants – for free.

    Learn more

    $1,670/mo

    Rent Zestimate®

    Refinance and save

    $540/mo

    Est. payment

    Refinancing to a lower rate could help reduce your monthly payments and save thousands over the life of the loan.

    See today's rates

    $540/mo

    Est. payment

    Explore your selling options

    Work with a Zillow partner agent

    Leverage their expertise and Zillow's premium Showcase listings to get your home seen by more buyers.

    Get started

    List with your own agent

    Get your home in front of millions of buyers by listing it on Zillow.

    Learn how to do it

    Sell it yourself

    Take full control of how buyers see your home on Zillow by listing For Sale by Owner (FSBO).

    List your home

    What's special

    Fantastic conditionOutdoor grillGarden homeGreat tv roomEye-catching barn doorsGas cookingFarmhouse sink
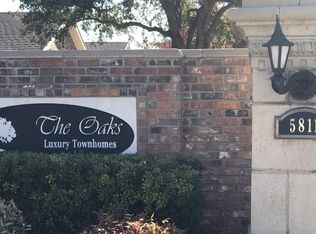
    Beautiful home located in the most charming gated neighborhood - The Oaks Luxury Townhomes. This home works great for the garden home buyer as well! You will love the tree-lined brick paver street as you enter The Oaks. In fantastic condition, this 2 bed, 2 bath home also features a office and a sunroom. The layout is perfect for entertaining. Spacious living room w/ striking fireplace. A perfect-sized kitchen features granite, gas cooking & a farmhouse sink. Eye-catching barn doors adorn the entry to the sunroom. The office is separated by French doors & also makes a great TV room. Large primary bedroom with luxury bathroom - fabulous shower, jetted tub, double vanities & 2 walk-in closets. Great amenities throughout - all hard surface flooring, plantation shutters, sprinkler system. As a bonus, the refrigerator, Bosch washer/dryer, Ring Doorbell & outdoor grill all stay! What a spectacular home with low-maintenance exterior in a quiet, gated community. Get ready to fall in love!

    Zillow last checked:

    Listing updated:

    Listed by:

    Denise Stout TREC #0450642 806-781-0097,

    WestMark Companies

    Bought with:

    Chris Brooks, TREC #0737707

    Exit Realty of Lubbock

    Source: LBMLS,MLS#: 202313842MLS Logo

    Facts & features

    Interior

    Bedrooms & bathrooms
    • Bedrooms: 2
    • Bathrooms: 2
    • Full bathrooms: 2
    Primary bedroom
    • Area: 202.34 Square Feet
    • Dimensions: 13.40 x 15.10
    Bedroom 2
    • Area: 146.72 Square Feet
    • Dimensions: 11.20 x 13.10
    Primary bathroom
    • Features: Air Flow Tub, Double Vanity, Quartz Counters, Separate Shower/Tub
    Dining room
    • Features: Living/Dining Combo
    • Area: 116 Square Feet
    • Dimensions: 10.00 x 11.60
    Kitchen
    • Features: Breakfast Bar, Granite Counters, Pantry, Wood Stain Cabinets
    • Area: 118.32 Square Feet
    • Dimensions: 10.20 x 11.60
    Living room
    • Area: 357.38 Square Feet
    • Dimensions: 16.70 x 21.40
    Living room
    • Description: 2+ Living Areas
    Office
    • Features: Built-in Features
    • Area: 82.99 Square Feet
    • Dimensions: 9.11 x 9.11
    Sunroom
    • Description: Fabulous Barn Doors Leading to Sunroom
    • Features: Tile Flooring
    • Area: 124.74 Square Feet
    • Dimensions: 8.10 x 15.40
    Heating
    • Central, Natural Gas
    Cooling
    • Central Air, Electric
    Appliances
    • Included: Dishwasher, Disposal, Free-Standing Gas Range, Free-Standing Range, Microwave
    • Laundry: Electric Dryer Hookup, Laundry Room
    Features
    • Bookcases, Breakfast Bar, Built-in Features, Ceiling Fan(s), Double Vanity, Granite Counters, Pantry, Quartz Counters, Storage, Walk-In Closet(s)
    • Flooring: Tile
    • Doors: Storm Door(s)
    • Windows: Double Pane Windows, Plantation Shutters, Window Coverings
    • Has basement: No
    • Number of fireplaces: 1
    • Fireplace features: Gas Log, Living Room
    Interior area
    • Total structure area: 2,031
    • Total interior livable area: 2,031 sqft
    • Finished area above ground: 2,031

    Property

    Parking
    • Total spaces: 2
    • Parking features: Attached, Garage, Garage Door Opener
    • Attached garage spaces: 2
    Features
    • Patio & porch: Patio
    • Fencing: Fenced
    Lot
    • Size: 5,227 Square Feet
    • Features: Landscaped, Sprinklers In Front, Sprinklers In Rear
    Details
    • Parcel number: R167661
    • Special conditions: Standard

    Construction

    Type & style
    • Home type: Townhouse
    • Architectural style: Traditional
    • Property subtype: Townhouse, Residential
    • Attached to another structure: Yes
    Materials
    • Brick
    • Foundation: Slab
    • Roof: Composition
    Condition
    • New construction: No
    • Year built: 2003

    Community & HOA

    Community
    • Features: Gated
    HOA
    • Has HOA: Yes
    • HOA fee: $540 annually
    Location
    • Region: Lubbock

    Financial & listing details

    • Annual tax amount: $5,847
    • Date on market: 9/13/2023
    • Cumulative days on market: 146 days
    • Listing terms: Cash,Conventional,FHA
    • Road surface type: Brick, Paved

    Price history

    DateEventPrice
    10/27/2023Sold--
    Source: LBMLS #202313842 Report a problem
    10/16/2023Pending sale$275,000$135/sqft
    Source: LBMLS #202313842 Report a problem
    10/10/2023Price change$275,000-3.5%$135/sqft
    Source: LBMLS #202313842 Report a problem
    9/3/2023Price change$285,000-4.7%$140/sqft
    Source: LBMLS #202306750 Report a problem
    5/23/2023Listed for sale$299,000$147/sqft
    Source: LBMLS #202306750 Report a problem

    Public tax history

    Tax history is unavailable.

    Neighborhood: Northridge

    Nearby schools

    GreatSchools rating
    Schools provided by the listing agent
    • Elementary: North Ridge
    • Middle: Terra Vista
    • High: Frenship

    Source: LBMLS. This data may not be complete. We recommend contacting the local school district to confirm school assignments for this home.