Skip main navigation
Sold
  • Price Unknown

    5811 11th Pl Unit 6, Lubbock, TX 79416

    3beds
    1,851sqft
    Townhouse, Residential
    Built in 2003
    1 Acres Lot
    $241,100 Zestimate®
    $--/sqft
    $1,600 Estimated rent

    Home value

    $241,100

    $222,000 - $263,000

    $1,600/mo

    Zestimate® history
    Loading
    Loading...

    Owner options

    List your home for rent

    $1,600/mo

    Rent Zestimate®

    Find your next renter with Zillow Rental Manager. Plus, with online applications, you can quickly screen prospective tenants – for free.

    Learn more

    $1,600/mo

    Rent Zestimate®

    Refinance and save

    Refinancing to a lower rate could help reduce your monthly payments and save thousands over the life of the loan.

    See today's rates

    Explore your selling options

    Work with a Zillow partner agent

    Leverage their expertise and Zillow's premium Showcase listings to get your home seen by more buyers.

    Get started

    List with your own agent

    Get your home in front of millions of buyers by listing it on Zillow.

    Learn how to do it

    Sell it yourself

    Take full control of how buyers see your home on Zillow by listing For Sale by Owner (FSBO).

    List your home

    What's special

    Exclusive gated communityDedicated officeVersatile sunroomTwo spacious bedroomsPristine bathroomsStunning townhome
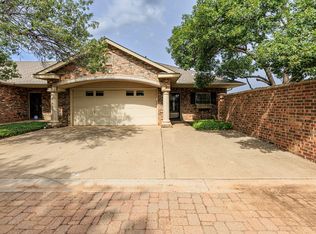
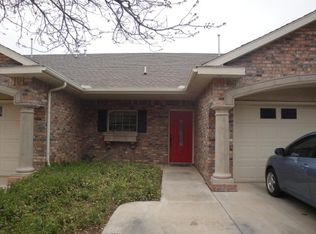
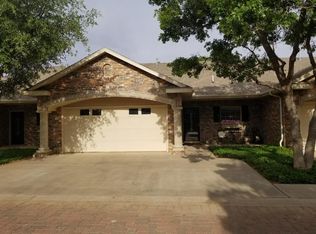
    Offering $3,000 buyer incentive cash! Disover the epitome of luxury living in this stunning townhome nestled within The Oaks, an exclusive gated community. This elegant residence boasts two spacious bedrooms, two pristine bathrooms, a dedicated office, and a versatile sunroom perfect for relaxation or entertaining. Enjoy the perfect blend of convenience and tranquility, with the loop just seconds away, ensuring effortless access to all your favorite destinations. Don't miss the opportunity to experience unparalleled privacy, security, and comfort. Use the $3,000 incentive cash toward a rate buy-down, closing costs, or sales price! Schedule your showing today and make this exceptional townhome your own!

    Zillow last checked:

    Listing updated:

    Listed by:

    Keenon Ward TREC #0754407 325-436-1970,

    Better Homes and Gardens

    Bought with:

    Alicia Torres, TREC #0784487

    eXp Realty LLC

    Source: LBMLS,MLS#: 202414506MLS Logo

    Facts & features

    Interior

    Bedrooms & bathrooms
    • Bedrooms: 3
    • Bathrooms: 2
    • Full bathrooms: 2
    Primary bedroom
    • Features: Carpet Flooring
    • Area: 202.34 Square Feet
    • Dimensions: 13.40 x 15.10
    Bedroom 2
    • Area: 146.72 Square Feet
    • Dimensions: 11.20 x 13.10
    Primary bathroom
    • Features: Granite Counters, Separate Shower/Tub
    Dining room
    • Features: Living/Dining Combo
    Kitchen
    • Features: Breakfast Bar, Granite Counters, Tile Flooring, Wood Stain Cabinets
    • Area: 118.32 Square Feet
    • Dimensions: 10.20 x 11.60
    Living room
    • Area: 202.34 Square Feet
    • Dimensions: 13.40 x 15.10
    Office
    • Features: Carpet Flooring
    • Area: 82.99 Square Feet
    • Dimensions: 9.11 x 9.11
    Sunroom
    • Features: Tile Flooring
    • Area: 124.74 Square Feet
    • Dimensions: 8.10 x 15.40
    Heating
    • Central, Natural Gas
    Cooling
    • Central Air, Electric
    Appliances
    • Included: Cooktop, Dishwasher, Disposal, Microwave
    • Laundry: Electric Dryer Hookup, Laundry Room
    Features
    • Breakfast Bar, Ceiling Fan(s), Granite Counters, Storage
    • Flooring: Carpet, Tile
    • Doors: Storm Door(s)
    • Windows: Skylight(s)
    • Has basement: No
    • Number of fireplaces: 1
    • Fireplace features: Gas Log, Living Room, Wood Burning
    Interior area
    • Total structure area: 1,851
    • Total interior livable area: 1,851 sqft
    • Finished area above ground: 1,851

    Property

    Parking
    • Total spaces: 2
    • Parking features: Attached, Garage
    • Attached garage spaces: 2
    Features
    • Patio & porch: Covered, Patio
    • Fencing: Fenced
    Lot
    • Size: 1 Acres
    • Features: Cul-De-Sac, Landscaped, Sprinklers In Rear
    Details
    • Parcel number: R167666
    • Special conditions: Standard
    • Other equipment: None

    Construction

    Type & style
    • Home type: Townhouse
    • Architectural style: Traditional
    • Property subtype: Townhouse, Residential
    • Attached to another structure: Yes
    Materials
    • Brick
    • Foundation: Slab
    • Roof: Composition
    Condition
    • New construction: No
    • Year built: 2003

    Utilities & green energy

    • Utilities for property: None

    Community & HOA

    Community
    • Features: Gated
    • Security: Security System Leased
    HOA
    • Has HOA: No
    Location
    • Region: Lubbock

    Financial & listing details

    • Annual tax amount: $1,545
    • Date on market: 10/15/2024
    • Cumulative days on market: 228 days
    • Listing terms: Cash,Conventional,FHA
    • Road surface type: Paved

    Price history

    DateEventPrice
    4/8/2025Sold--
    Source: LBMLS #202414506 Report a problem
    3/9/2025Pending sale$244,500$132/sqft
    Source: LBMLS #202414506 Report a problem
    11/20/2024Listed for sale$244,500$132/sqft
    Source: LBMLS #202414506 Report a problem
    11/13/2024Contingent$244,500$132/sqft
    Source: LBMLS #202414506 Report a problem
    10/15/2024Listed for sale$244,500+1.2%$132/sqft
    Source: LBMLS #202414506 Report a problem
    9/16/2024Listing removed$241,500$130/sqft
    Source: LBMLS #202410638 Report a problem
    9/16/2024Price change$241,500-1.2%$130/sqft
    Source: LBMLS #202410638 Report a problem
    7/24/2024Listed for sale$244,500$132/sqft
    Source: LBMLS #202410638 Report a problem

    Public tax history

    Tax history is unavailable.

    Neighborhood: Northridge

    Nearby schools

    GreatSchools rating
    Schools provided by the listing agent
    • Elementary: Westwind
    • Middle: Terra Vista
    • High: Frenship

    Source: LBMLS. This data may not be complete. We recommend contacting the local school district to confirm school assignments for this home.