Skip main navigation
Sold
  • Price Unknown

    5811 11th Pl Unit 16, Lubbock, TX 79416

    2beds
    1,678sqft
    Townhouse, Residential
    Built in 2003
    1 Acres Lot
    $223,600 Zestimate®
    $--/sqft
    $1,525 Estimated rent

    Home value

    $223,600

    $199,000 - $250,000

    $1,525/mo

    Zestimate® history
    Loading
    Loading...

    Owner options

    List your home for rent

    $1,525/mo

    Rent Zestimate®

    Find your next renter with Zillow Rental Manager. Plus, with online applications, you can quickly screen prospective tenants – for free.

    Learn more

    $1,525/mo

    Rent Zestimate®

    Refinance and save

    $600/mo

    Est. payment

    Refinancing to a lower rate could help reduce your monthly payments and save thousands over the life of the loan.

    See today's rates

    $600/mo

    Est. payment

    Explore your selling options

    Work with a Zillow partner agent

    Leverage their expertise and Zillow's premium Showcase listings to get your home seen by more buyers.

    Get started

    List with your own agent

    Get your home in front of millions of buyers by listing it on Zillow.

    Learn how to do it

    Sell it yourself

    Take full control of how buyers see your home on Zillow by listing For Sale by Owner (FSBO).

    List your home

    What's special

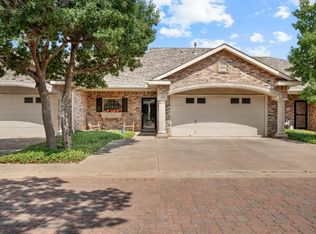
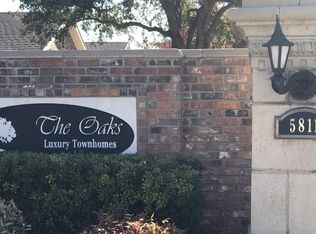
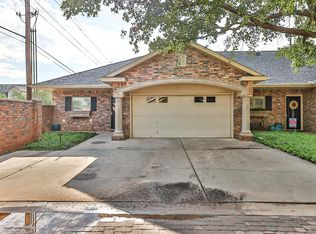
    Don't miss your chance to own this fabulous Townhome in the The Oaks!! This beautiful, gated community is on a one street cul-de-sac that is as private as it is elegant. You will find 2 spacious bedrooms each with their own bathroom, an office with fresh new carpet and built ins, and wonderful French doors for privacy. The stunning fireplace gives a sense of old world charm and is the heart of this fabulous home. You will love it! Schedule your showing today!

    Zillow last checked:

    Listing updated:

    Listed by:

    Cindy Best TREC #0735323 806-790-7172,

    WestMark Companies

    Bought with:

    Amber Stafford, TREC #0657285

    Williams & Company Real Estate

    Source: LBMLS,MLS#: 202559561MLS Logo

    Facts & features

    Interior

    Bedrooms & bathrooms
    • Bedrooms: 2
    • Bathrooms: 2
    • Full bathrooms: 2
    Primary bedroom
    • Features: Carpet Flooring
    • Level: First
    • Area: 182.24 Square Feet
    • Dimensions: 13.60 x 13.40
    Bedroom 2
    • Features: Carpet Flooring
    • Level: First
    • Area: 155.4 Square Feet
    • Dimensions: 11.10 x 14.00
    Dining room
    • Description: eat in area next to kitchen
    • Level: First
    • Area: 56 Square Feet
    • Dimensions: 7.00 x 8.00
    Kitchen
    • Level: First
    • Area: 96 Square Feet
    • Dimensions: 8.00 x 12.00
    Living room
    • Features: Luxury Vinyl Flooring
    • Level: First
    • Area: 438 Square Feet
    • Dimensions: 20.00 x 21.90
    Heating
    • Central, Natural Gas
    Cooling
    • Electric
    Appliances
    • Included: Refrigerator
    Features
    • Breakfast Bar, Ceiling Fan(s)
    • Flooring: Carpet, Luxury Vinyl, Tile
    • Doors: French Doors
    • Has basement: No
    • Number of fireplaces: 1
    • Fireplace features: Gas Log
    • Common walls with other units/homes: End Unit
    Interior area
    • Total structure area: 1,678
    • Total interior livable area: 1,678 sqft
    • Finished area above ground: 1,678

    Property

    Parking
    • Total spaces: 2
    • Parking features: Attached, Driveway, Garage
    • Attached garage spaces: 2
    • Has uncovered spaces: Yes
    Features
    • Patio & porch: Patio, Rear Porch
    • Exterior features: None
    • Fencing: Fenced,Privacy
    Lot
    • Size: 1 Acres
    • Features: Corner Lot, Cul-De-Sac, Landscaped, Many Trees
    Details
    • Parcel number: R167676
    • Zoning description: Single Family
    • Special conditions: Bankruptcy Property

    Construction

    Type & style
    • Home type: Townhouse
    • Architectural style: Traditional
    • Property subtype: Townhouse, Residential
    • Attached to another structure: Yes
    Materials
    • Brick
    • Foundation: Slab
    • Roof: Composition
    Condition
    • New construction: No
    • Year built: 2003

    Utilities & green energy

    • Water: Public

    Community & neighborhood

    Security
    • Security features: Security Gate
    Location
    • Region: Lubbock

    HOA & financial

    HOA
    • Has HOA: Yes
    • HOA fee: $600 annually
    • Amenities included: Gated

    Other

    Other facts
    • Listing terms: Cash,Conventional,FHA,VA Loan
    • Road surface type: Brick

    Price history

    DateEventPrice
    12/23/2025Sold--
    Source: LBMLS #202559561 Report a problem
    12/15/2025Pending sale$220,000$131/sqft
    Source: LBMLS #202559561 Report a problem
    11/22/2025Contingent$220,000$131/sqft
    Source: LBMLS #202559561 Report a problem
    11/3/2025Price change$220,000-2.2%$131/sqft
    Source: LBMLS #202559561 Report a problem
    9/17/2025Price change$225,000-2%$134/sqft
    Source: LBMLS #202559561 Report a problem
    9/1/2025Price change$229,500-2.5%$137/sqft
    Source: LBMLS #202559561 Report a problem
    8/25/2025Listed for sale$235,500$140/sqft
    Source: LBMLS #202559561 Report a problem

    Public tax history

    Tax history is unavailable.

    Neighborhood: Northridge

    Nearby schools

    GreatSchools rating
    Schools provided by the listing agent
    • Elementary: Westwind
    • Middle: Terra Vista
    • High: Frenship

    Source: LBMLS. This data may not be complete. We recommend contacting the local school district to confirm school assignments for this home.