Positioned on a prime corner lot on a quiet courtyard in the heart of Beeler Park, this home offers thoughtful design and functional living from the moment you arrive. Step inside to rich hardwood flooring that flows throughout the main and upper levels, creating a warm, cohesive feel. Just off the entry, a versatile bedroom currently being used as a main-floor office serves as a workspace, sitting area or guest room. The layout opens into a bright living space centered around a gas stacked stone fireplace. The kitchen is designed for daily living and entertaining, featuring espresso cabinets stacked to the ceiling for exceptional storage, a large pantry, granite countertops, stainless steel appliances - including a gas range, and a large island for prep and gathering. The kitchen, dining, and living areas connect seamlessly. From the dining area, step outside to the private backyard with a stamped concrete patio and prolific Redhaven peach tree. The detached 2-car garage comes complete with overhead lighting & storage. Upstairs, a spacious loft provides flexible living space. The primary suite features abundant natural light, a walk-in closet, an updated bath with dual sinks, quartz counters, and a glass-enclosed shower. Another bedroom, full bath, and upstairs laundry add convenience. The finished basement includes a large living area with wet bar, spacious bedroom, full bath, plus ample storage throughout. Upgrades include a new impact-resistant roof (2024, transferable Elite warranty), new A/C motor (2025), furnace motor (2026), new garage door springs (2025), radon mitigation system, whole house humidifier, and SMART Nest system. Enjoy gorgeous neighborhood mountain views in this active Central Park community as you walk to top schools, parks, trails, pool & dining. Easy access to Anschutz Medical Campus, DIA and downtown Denver. This is one you don’t want to miss!
Sold for $800,000
Street View
$800,000
5811 Boston Court, Denver, CO 80238
4beds
2,977sqft
Single Family Residence
Built in 2018
3,920 Square Feet Lot
$783,900 Zestimate®
$269/sqft
$4,496 Estimated rent
Home value
$783,900
$737,000 - $831,000
$4,496/mo
Zestimate® history
Owner options
List your home for rent
$4,496/mo
Rent Zestimate®
Find your next renter with Zillow Rental Manager. Plus, with online applications, you can quickly screen prospective tenants – for free.
$4,496/mo
Rent Zestimate®
Refinance and save
$4,951/mo
Est. payment
Refinancing to a lower rate could help reduce your monthly payments and save thousands over the life of the loan.
$4,951/mo
Est. payment
Explore your selling options
Work with a Zillow partner agent
Leverage their expertise and Zillow's premium Showcase listings to get your home seen by more buyers.
Get startedList with your own agent
Get your home in front of millions of buyers by listing it on Zillow.
Learn how to do itSell it yourself
Take full control of how buyers see your home on Zillow by listing For Sale by Owner (FSBO).
List your homeWhat's special
Zillow last checked:
Listing updated:
Listed by:
Jaime Long 314-623-7194 j.long@compass.com,
Compass - Denver
Bought with:
Amanda Campbell, 100089703
Focus Real Estate
Source: REcolorado as distributed by MLS GRID,MLS#: 4291822
Facts & features
Interior
Bedrooms & bathrooms
- Bedrooms: 4
- Bathrooms: 4
- Full bathrooms: 2
- 3/4 bathrooms: 1
- 1/2 bathrooms: 1
- Main level bathrooms: 1
- Main level bedrooms: 1
Bedroom
- Level: Basement
Bedroom
- Description: Currently Used As Office
- Level: Main
Bedroom
- Level: Upper
Bedroom
- Features: Primary Suite
- Level: Upper
Bathroom
- Level: Basement
Bathroom
- Level: Main
Bathroom
- Level: Upper
Bathroom
- Features: Primary Suite
- Level: Upper
Dining room
- Level: Main
Family room
- Description: Wet Bar
- Level: Basement
Kitchen
- Description: Whirlpool Appliances
- Level: Main
Laundry
- Description: Whirlpool Washer & Dryer Included
- Level: Upper
Living room
- Description: Gas Fireplace
- Level: Main
Loft
- Description: Murphy Bed Included
- Level: Upper
Heating
- Forced Air, Natural Gas
Cooling
- Central Air
Appliances
- Included: Bar Fridge, Dishwasher, Disposal, Dryer, Humidifier, Microwave, Oven, Range, Refrigerator, Washer, Wine Cooler
- Laundry: In Unit
Features
- Built-in Features, Ceiling Fan(s), Eat-in Kitchen, Granite Counters, High Ceilings, Kitchen Island, Open Floorplan, Pantry, Primary Suite, Quartz Counters, Radon Mitigation System, Smart Thermostat, Walk-In Closet(s), Wet Bar
- Flooring: Carpet, Tile, Wood
- Windows: Double Pane Windows, Window Coverings
- Basement: Finished,Full,Sump Pump
- Number of fireplaces: 1
- Fireplace features: Gas, Living Room
Interior area
- Total structure area: 2,977
- Total interior livable area: 2,977 sqft
- Finished area above ground: 2,010
- Finished area below ground: 857
Property
Parking
- Total spaces: 2
- Parking features: Exterior Access Door, Lighted, Storage
- Garage spaces: 2
Features
- Levels: Two
- Stories: 2
- Patio & porch: Front Porch, Patio
- Exterior features: Playground, Private Yard, Rain Gutters
- Fencing: Partial
Lot
- Size: 3,920 Square Feet
- Features: Corner Lot, Greenbelt, Irrigated, Landscaped, Level, Master Planned, Sprinklers In Rear
Details
- Parcel number: 110328017
- Zoning: M-RX-5
- Special conditions: Standard
Construction
Type & style
- Home type: SingleFamily
- Architectural style: Traditional
- Property subtype: Single Family Residence
Materials
- Brick, Cement Siding, Frame
- Roof: Composition
Condition
- Updated/Remodeled
- Year built: 2018
Details
- Builder model: Laurel
- Builder name: KB Home
Utilities & green energy
- Sewer: Public Sewer
- Water: Public
Community & HOA
Community
- Security: Carbon Monoxide Detector(s), Radon Detector, Smart Locks, Smoke Detector(s), Video Doorbell
- Subdivision: Stapleton Filing 49
HOA
- Has HOA: Yes
- Amenities included: Park, Playground, Pool, Trail(s)
- Services included: Irrigation, Maintenance Grounds, Snow Removal
- HOA fee: $58 monthly
- HOA name: MCA Central Park
- HOA phone: 303-388-0724
- Second HOA fee: $140 monthly
- Second HOA name: Stapleton North Filings 47 And 49 Homeowners Assoc
- Second HOA phone: 303-200-0065
Location
- Region: Denver
Financial & listing details
- Price per square foot: $269/sqft
- Annual tax amount: $8,869
- Date on market: 4/17/2026
- Listing terms: Cash,Conventional,FHA,VA Loan
- Exclusions: Seller's Personal Items, Staging Items, Simplisafe Security System, Primary Bedroom Wall Mirror
- Ownership: Individual
Price history
| Date | Event | Price |
|---|---|---|
| 5/20/2026 | Sold | $800,000+0.6%$269/sqft |
Source:  REcolorado as distributed by MLS GRID #4291822 Report a problem REcolorado as distributed by MLS GRID #4291822 Report a problem | ||
| 4/20/2026 | Pending sale | $795,000$267/sqft |
Source: REcolorado as distributed by MLS GRID #4291822 Report a problem | ||
| 4/17/2026 | Listed for sale | $795,000$267/sqft |
Source: REcolorado as distributed by MLS GRID #4291822 Report a problem | ||
Public tax history
Tax history is unavailable.
Neighborhood: Central Park
Nearby homes
- $800,0003 bd3 ba3.2k sqft5851 Boston Ct, Denver, CO 80238Sold
- $805,1003 bd3 ba2k sqft5811 N Boston Ct, Denver, CO 80238Off Market
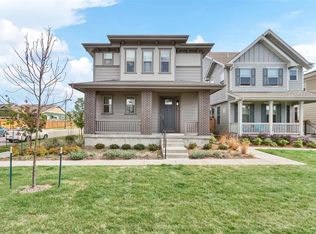
- $810,0004 bd4 ba3.1k sqft5815 Boston Ct, Denver, CO 80238Sold
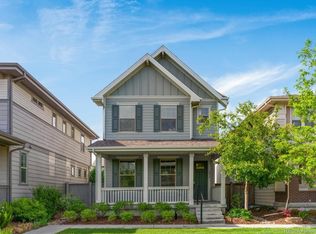
- $754,9004 bd4 ba2.1k sqft5815 N Boston Ct, Denver, CO 80238Off Market
- $1000.65 acres5822 Boston Ct, Denver, CO 80238Off Market
- $812,9004 bd4 ba2.9k sqft5821 N Boston Ct, Denver, CO 80238Off Market
- $1009,814 sqft5837 N Boston Ct, Denver, CO 80238Off Market
- $838,3004 bd4 ba3.1k sqft5861 N Boston Ct, Denver, CO 80238Off Market
Nearby schools
GreatSchools rating
- 8/10Inspire ElementaryGrades: PK-5Distance: 0.5 mi
- 10/10Denver Green School NorthfieldGrades: 6-8Distance: 0.6 mi
- 9/10Northfield High SchoolGrades: 9-12Distance: 0.4 mi
Schools provided by the listing agent
- Elementary: Inspire
- Middle: McAuliffe International
- High: Northfield
- District: Denver 1
Source: REcolorado as distributed by MLS GRID. This data may not be complete. We recommend contacting the local school district to confirm school assignments for this home.
Get a cash offer in 3 minutes
Find out how much your home could sell for in as little as 3 minutes with a no-obligation cash offer.
Estimated market value
$783,900
Get a cash offer in 3 minutes
Find out how much your home could sell for in as little as 3 minutes with a no-obligation cash offer.
Estimated market value
$783,900
- Colorado
- Denver County
- Denver
- 80238
- Central Park
- 5811 Boston Court
