Skip main navigation
Sold for $800,000
  • $800,000

    5851 Boston Court, Denver, CO 80238

    3beds
    3,207sqft
    Single Family Residence
    Built in 2018
    2,720 Square Feet Lot
    $795,600 Zestimate®
    $249/sqft
    $4,504 Estimated rent

    Home value

    $795,600

    $748,000 - $843,000

    $4,504/mo

    Zestimate® history
    Loading
    Loading...

    Owner options

    List your home for rent

    $4,504/mo

    Rent Zestimate®

    Find your next renter with Zillow Rental Manager. Plus, with online applications, you can quickly screen prospective tenants – for free.

    Learn more

    $4,504/mo

    Rent Zestimate®

    Refinance and save

    $4,680/mo

    Est. payment

    Refinancing to a lower rate could help reduce your monthly payments and save thousands over the life of the loan.

    See today's rates

    $4,680/mo

    Est. payment

    Explore your selling options

    Work with a Zillow partner agent

    Leverage their expertise and Zillow's premium Showcase listings to get your home seen by more buyers.

    Get started

    List with your own agent

    Get your home in front of millions of buyers by listing it on Zillow.

    Learn how to do it

    Sell it yourself

    Take full control of how buyers see your home on Zillow by listing For Sale by Owner (FSBO).

    List your home

    What's special

    Landscaped backyardLow-maintenance turf grassElevated finishesPrivate hot tubCharming courtyardThoughtful designOpen-concept main level
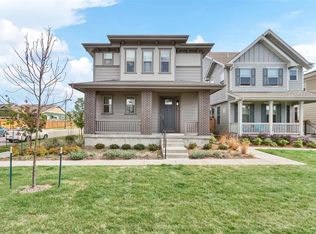
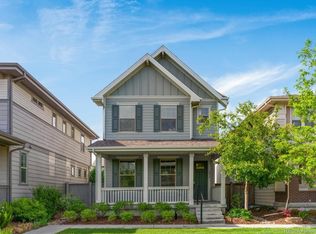
    Welcome home to this south facing, beautifully upgraded 3-bedroom, 3-bath residence, ideally positioned on a charming courtyard in a highly sought-after community. From the moment you enter, thoughtful design, elevated finishes and effortless flow create a home that is both inviting and functional. Just off the entry, French doors open to a highly desirable main-floor office with designer lighting and abundant natural light. The open-concept main level showcases oak luxury vinyl plank flooring and seamless connection between the kitchen, dining, and living spaces. The chef’s kitchen impresses with cream-white cabinetry stacked to the ceiling, stainless steel appliances including a gas range, granite countertops, subway tile backsplash, and a pantry with custom organization - perfect for everyday living and entertaining. The dining area opens directly to the landscaped backyard, offering exceptional indoor-outdoor living. Enjoy an extended Trex deck with twinkle lights, low-maintenance turf grass, and a private hot tub - ideal for relaxing or hosting year-round. Just off the kitchen, you’ll find the main-floor powder bath and attached two-car garage with built-in storage. Upstairs features a convenient laundry room, three spacious bedrooms, and a beautifully finished hall bath. The primary suite is a true retreat with a window seat and 2 walk-in closets. Additional highlights include a new roof in March of 2025 and an unfinished basement ready for future expansion. Located minutes from Central Park’s largest pool with waterslide, playgrounds, trails, top-rated schools, Pearl Market, the National Wildlife Refuge, Shops & Restaurants at Northfield, Anschutz Medical Campus, Denver Airport, Cherry Creek and Downtown Denver.

    Zillow last checked:

    Listing updated:

    Listed by:

    Jaime Long 314-623-7194 j.long@compass.com,

    Compass - Denver

    Bought with:

    Katarina Miller, 100094414

    The Agency - Denver

    Source: REcolorado as distributed by MLS GRID,MLS#: 8220461MLS Logo

    Facts & features

    Interior

    Bedrooms & bathrooms
    • Bedrooms: 3
    • Bathrooms: 3
    • Full bathrooms: 1
    • 3/4 bathrooms: 1
    • 1/2 bathrooms: 1
    • Main level bathrooms: 1
    Bedroom
    • Description: 2 Walk-In Closets
    • Features: Primary Suite
    • Level: Upper
    Bedroom
    • Level: Upper
    Bedroom
    • Level: Upper
    Bathroom
    • Features: Primary Suite
    • Level: Upper
    Bathroom
    • Level: Main
    Bathroom
    • Level: Upper
    Dining room
    • Level: Main
    Kitchen
    • Level: Main
    Laundry
    • Description: Washer And Dryer Included
    • Level: Upper
    Living room
    • Level: Main
    Office
    • Level: Main
    Heating
    • Forced Air, Natural Gas
    Cooling
    • Central Air
    Appliances
    • Included: Dishwasher, Disposal, Dryer, Humidifier, Oven, Range, Range Hood, Refrigerator, Washer
    • Laundry: In Unit
    Features
    • Built-in Features, Ceiling Fan(s), Eat-in Kitchen, Granite Counters, High Ceilings, High Speed Internet, Kitchen Island, Open Floorplan, Pantry, Primary Suite, Quartz Counters, Radon Mitigation System, Smart Thermostat, Walk-In Closet(s)
    • Flooring: Vinyl
    • Windows: Double Pane Windows, Window Coverings, Window Treatments
    • Basement: Bath/Stubbed,Unfinished
    Interior area
    • Total structure area: 3,207
    • Total interior livable area: 3,207 sqft
    • Finished area above ground: 2,188
    • Finished area below ground: 0

    Property

    Parking
    • Total spaces: 2
    • Parking features: Dry Walled
    • Attached garage spaces: 2
    Features
    • Levels: Two
    • Stories: 2
    • Patio & porch: Covered, Deck, Front Porch
    • Exterior features: Fire Pit, Lighting, Rain Gutters
    • Has spa: Yes
    • Spa features: Spa/Hot Tub, Heated
    • Fencing: Full
    Lot
    • Size: 2,720 sqft
    • Features: Greenbelt, Landscaped, Level, Master Planned, Near Public Transit
    Details
    • Parcel number: 110328009
    • Zoning: M-RX-5
    • Special conditions: Standard

    Construction

    Type & style
    • Home type: SingleFamily
    • Architectural style: Traditional
    • Property subtype: Single Family Residence
    Materials
    • Frame
    • Foundation: Concrete Perimeter
    • Roof: Composition
    Condition
    • Updated/Remodeled
    • Year built: 2018
    Details
    • Builder name: KB Home

    Utilities & green energy

    • Sewer: Public Sewer

    Community & neighborhood

    Security
    • Security features: Carbon Monoxide Detector(s), Smart Cameras, Smoke Detector(s), Video Doorbell
    Location
    • Region: Denver
    • Subdivision: Stapleton Filing 49

    HOA & financial

    HOA
    • Has HOA: Yes
    • HOA fee: $58 monthly
    • Amenities included: Park, Playground, Pool, Trail(s)
    • Services included: Irrigation, Maintenance Grounds, Snow Removal
    • Association name: MCA Central Park
    • Second HOA fee: $140 monthly
    • Second association name: Stapleton North Filings 47 And 49 Homeowners Assoc
    • Second association phone: 303-200-0065

    Other

    Other facts
    • Listing terms: Cash,Conventional,FHA,Jumbo,VA Loan
    • Ownership: Relo Company
    • Road surface type: Paved

    Price history

    DateEventPrice
    2/20/2026Sold$800,000+1.9%$249/sqft
    Source: REcolorado as distributed by MLS GRID #8220461 Report a problem
    1/21/2026Pending sale$785,000$245/sqft
    Source: REcolorado as distributed by MLS GRID #8220461 Report a problem
    1/15/2026Listed for sale$785,000$245/sqft
    Source: REcolorado as distributed by MLS GRID #8220461 Report a problem

    Public tax history

    Tax history is unavailable.

    Neighborhood: Central Park

    Nearby schools

    GreatSchools rating
    Schools provided by the listing agent
    • Elementary: Inspire
    • Middle: Denver Green
    • High: Northfield
    • District: Denver 1

    Source: REcolorado as distributed by MLS GRID. This data may not be complete. We recommend contacting the local school district to confirm school assignments for this home.

    Get a cash offer in 3 minutes
    Find out how much your home could sell for in as little as 3 minutes with a no-obligation cash offer.
    Estimated market value
    $795,600
    Get a cash offer in 3 minutes
    Find out how much your home could sell for in as little as 3 minutes with a no-obligation cash offer.
    Estimated market value
    $795,600