PRICE IMPROVEMENT! Pride of ownership shines from every corner! Upgrades include NEW electric wiring throughtout, NEW plumbing, NEW furnace and ductwork, NEW Rheem tankless hw heater, and much more! Located in highly desirable Claremont neighborhood, near White Rock Lake, Downtown, Dallas Arboretum, parks, dining, and shopping.
Step inside and feel the warmth and charm! Spacious Formal Dining Room, accented by a stunning crystal chandelier, sets stage for memorable gatherings. Completely REMODELED Kitchen is a dream featuring Quartz countertops, Mother of Pearl knobs, white subway tile backsplash, filtered water at large sink, stainless Electrolux Dual Fuel oven range and microwave, beverage bar with NEW coolers, and abundant cabinetry. Inviting and completely REMODELED Living Room blends modern style with cozy comfort, offering perfect space for everyday living or entertaining around the beautiful brick fireplace. Plentiful storage with custom cabinets and built-ins throughout. Completely REMODELED bathrooms with NEW Jetta tub, NEW shower, NEW electrical wiring and outlets, NEW Kohler toilets, and NEW flooring. Versatile Sunroom with its own heating and cooling mini-split system provides endless possibilities like home office, gym, playroom, or relaxation retreat. Designed with efficiency and functionality in mind, home includes energy-efficient Lennox Elite HVAC system with Air Purifier.
Attached Garage is equipped with large built-in cabinets, workstation, and utility sink for added convenience. Outdoors, escape to your fully fenced Backyard retreat. Long, gated driveway enhances privacy and accommodates RV or Boat parking. Additional upgrades include NEW attic vents, NEW insulation, and exterior generator outlet adding exceptional value and peace of mind.
With an extensive list of improvements and special features, this home truly stands out from the rest! Don’t miss your opportunity to make it yours.
Ask about Special Financing with our Preferred Lender.
For sale
Price cut: $5K (7/20)
$380,000
5811 Clendenin Ave, Dallas, TX 75228
3beds
1,833sqft
Single Family Residence
Built in 1963
8,755 Square Feet Lot
$-- Zestimate®
$207/sqft
$-- HOA
What's special
Beautiful brick fireplaceCompletely remodeled kitchenCompletely remodeled bathroomsNew attic ventsExterior generator outletNew kohler toiletsNew flooring
- 123 days |
- 559 |
- 39 |
Zillow last checked:
Listing updated:
Listed by:
Stephanie Genger 0709176,
Keller Williams Urban Dallas 214-234-8000
Source: NTREIS,MLS#: 21195412
Facts & features
Interior
Bedrooms & bathrooms
- Bedrooms: 3
- Bathrooms: 2
- Full bathrooms: 2
Primary bedroom
- Level: First
- Dimensions: 16 x 12
Bedroom
- Level: First
- Dimensions: 15 x 12
Bedroom
- Level: First
- Dimensions: 13 x 13
Primary bathroom
- Features: Built-in Features, En Suite Bathroom, Stone Counters
- Level: First
- Dimensions: 10 x 8
Bonus room
- Level: First
- Dimensions: 14 x 10
Dining room
- Level: First
- Dimensions: 14 x 10
Other
- Features: Built-in Features, Stone Counters
- Level: First
- Dimensions: 10 x 8
Kitchen
- Features: Built-in Features, Eat-in Kitchen, Pantry, Stone Counters
- Level: First
- Dimensions: 14 x 10
Laundry
- Level: First
- Dimensions: 10 x 8
Living room
- Features: Fireplace
- Level: First
- Dimensions: 12 x 11
Heating
- Central, Electric, Heat Pump
Cooling
- Central Air, Ceiling Fan(s), Heat Pump
Appliances
- Included: Dishwasher, Electric Oven, Electric Range, Disposal, Microwave
- Laundry: Washer Hookup, Dryer Hookup
Features
- Decorative/Designer Lighting Fixtures, Eat-in Kitchen, Granite Counters, Pantry, Cable TV
- Flooring: Ceramic Tile, Hardwood, Wood
- Has basement: No
- Number of fireplaces: 1
- Fireplace features: Wood Burning
Interior area
- Total interior livable area: 1,833 sqft
Video & virtual tour
Property
Parking
- Total spaces: 2
- Parking features: Additional Parking, Concrete, Covered, Driveway, Garage, Garage Door Opener, Gated, Garage Faces Side, Boat, RV Access/Parking
- Attached garage spaces: 2
Features
- Levels: One
- Stories: 1
- Exterior features: Rain Gutters
- Pool features: None
- Fencing: Privacy,Wood,Wrought Iron
Lot
- Size: 8,755 Square Feet
- Features: Interior Lot, Landscaped, Sprinkler System
Details
- Parcel number: 00000811984000000
Construction
Type & style
- Home type: SingleFamily
- Architectural style: Detached
- Property subtype: Single Family Residence
Materials
- Brick
- Foundation: Pillar/Post/Pier
- Roof: Composition
Condition
- Year built: 1963
Utilities & green energy
- Sewer: Public Sewer
- Water: Public
- Utilities for property: Sewer Available, Water Available, Cable Available
Community & HOA
Community
- Features: Curbs
- Subdivision: Buckner Terrace 04 Sec 03 Inst
HOA
- Has HOA: No
Location
- Region: Dallas
Financial & listing details
- Price per square foot: $207/sqft
- Tax assessed value: $436,280
- Annual tax amount: $9,715
- Date on market: 3/19/2026
- Cumulative days on market: 124 days
- Listing terms: Cash,Conventional,FHA,VA Loan
Estimated market value
Not available
Estimated sales range
Not available
Not available
Price history
| Date | Event | Price |
|---|---|---|
| 7/20/2026 | Price change | $380,000-1.3%$207/sqft |
Source: NTREIS #21195412 Report a problem | ||
| 7/11/2026 | Price change | $385,000-2.5%$210/sqft |
Source: NTREIS #21195412 Report a problem | ||
| 7/7/2026 | Price change | $395,000-1.2%$215/sqft |
Source: NTREIS #21195412 Report a problem | ||
| 6/17/2026 | Price change | $399,900-3.6%$218/sqft |
Source: NTREIS #21195412 Report a problem | ||
| 6/12/2026 | Price change | $415,000-2.4%$226/sqft |
Source: NTREIS #21195412 Report a problem | ||
| 6/1/2026 | Price change | $425,000-3.2%$232/sqft |
Source: NTREIS #21195412 Report a problem | ||
| 5/27/2026 | Price change | $439,000-2.2%$239/sqft |
Source: NTREIS #21195412 Report a problem | ||
| 5/15/2026 | Price change | $449,000-3.4%$245/sqft |
Source: NTREIS #21195412 Report a problem | ||
| 4/30/2026 | Price change | $465,000-2.1%$254/sqft |
Source: NTREIS #21195412 Report a problem | ||
| 4/14/2026 | Price change | $475,000-2.1%$259/sqft |
Source: NTREIS #21195412 Report a problem | ||
| 4/9/2026 | Price change | $485,000-2.8%$265/sqft |
Source: NTREIS #21195412 Report a problem | ||
| 3/30/2026 | Price change | $499,000-5.8%$272/sqft |
Source: NTREIS #21195412 Report a problem | ||
| 3/19/2026 | Listed for sale | $529,900+92.7%$289/sqft |
Source: NTREIS #21195412 Report a problem | ||
| 9/7/2018 | Sold | -- |
Source: Agent Provided Report a problem | ||
| 8/24/2018 | Pending sale | $275,000$150/sqft |
Source: RE/MAX DFW Associates #13893734 Report a problem | ||
| 8/15/2018 | Price change | $275,000-4.8%$150/sqft |
Source: RE/MAX DFW Associates #13893734 Report a problem | ||
| 7/19/2018 | Price change | $289,000-2%$158/sqft |
Source: RE/MAX DFW Associates #13893734 Report a problem | ||
| 6/21/2018 | Price change | $295,000-4.8%$161/sqft |
Source: RE/MAX DFW Associates #13861027 Report a problem | ||
| 6/7/2018 | Listed for sale | $310,000+72.3%$169/sqft |
Source: RE/MAX DFW Associates #13861027 Report a problem | ||
| 11/20/2014 | Sold | -- |
Source: Agent Provided Report a problem | ||
| 10/25/2014 | Listed for sale | $179,900$98/sqft |
Source: Elle Realty #13042181 Report a problem | ||
Public tax history
| Year | Property taxes | Tax assessment |
|---|---|---|
| 2025 | $1,966 +4.4% | $436,280 |
| 2024 | $1,884 +4.9% | $436,280 +11.5% |
| 2023 | $1,796 -43.9% | $391,330 |
| 2022 | $3,202 +3.4% | $391,330 +42.6% |
| 2021 | $3,096 -2.4% | $274,360 |
| 2020 | $3,171 -0.2% | $274,360 |
| 2019 | $3,177 -58.8% | $274,360 +1.2% |
| 2018 | $7,715 +20.2% | $271,170 +14.9% |
| 2017 | $6,419 +32.1% | $236,050 +32.1% |
| 2016 | $4,861 +20.3% | $178,750 +6.9% |
| 2015 | $4,042 | $167,240 +13.5% |
| 2014 | $4,042 | $147,350 |
| 2013 | -- | -- |
| 2012 | -- | -- |
| 2011 | -- | -- |
| 2010 | -- | -- |
| 2009 | -- | -- |
| 2008 | -- | -- |
| 2007 | -- | -- |
| 2005 | -- | -- |
| 2004 | -- | -- |
| 2003 | -- | -- |
| 2002 | -- | -- |
| 2001 | -- | -- |
Find assessor info on the county website
Monthly payment
Est. payment
Payment breakdown
Explore the cost of this home by adjusting the details. Changes won't be saved.Climate risks
Neighborhood: 75228
Nearby schools
GreatSchools rating
- 6/10Bayles Elementary SchoolGrades: PK-5Distance: 0.4 mi
- 5/10W High Gaston Middle SchoolGrades: 6-8Distance: 2.1 mi
- 4/10Bryan Adams High SchoolGrades: 9-12Distance: 2.4 mi
Schools provided by the listing agent
- Elementary: Bayles
- Middle: Gaston
- High: Adams
- District: Dallas ISD
Source: NTREIS. This data may not be complete. We recommend contacting the local school district to confirm school assignments for this home.
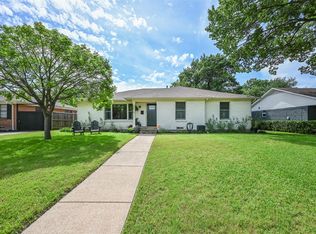
- $--3 bd2 ba1.8k sqft5815 Clendenin Ave, Dallas, TX 75228Sold
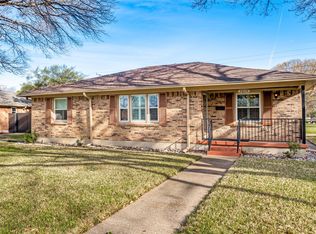
- $349,0002 bd1 ba1.7k sqft3019 Sharpview Ln, Dallas, TX 75228For Sale
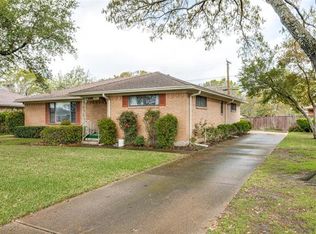
- $365,6002 bd2 ba1.7k sqft3011 Sharpview Ln, Dallas, TX 75228Off Market
- $528,0004 bd2 ba2.1k sqft5821 Clendenin Ave, Dallas, TX 75228For Sale

- $397,3003 bd2 ba2.4k sqft5810 Chapelwood Way, Dallas, TX 75228Off Market
- $544,3003 bd2 ba1.9k sqft5814 Chapelwood Way, Dallas, TX 75228Off Market
- $396,8003 bd2 ba1.8k sqft5812 Clendenin Ave, Dallas, TX 75228Off Market
- $433,6004 bd3 ba2k sqft3005 Sharpview Ln, Dallas, TX 75228Off Market
A local agent can set up tours, give advice and negotiate with sellers.
A local lender can help you make sure your offer is ready when you are.
Similar homes
- $425,0003 bd3 ba2k sqft7816 Claremont Dr, Dallas, TX 75228For Sale
 MLS ID #21316637, Wauketa Jones. NTREIS
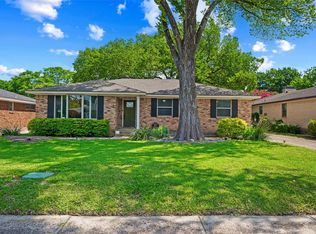
 - $430,0003 bd2 ba1.6k sqft2536 Saint Francis Ave, Dallas, TX 75228For Sale
 MLS ID #21316221, Diana McCarty. NTREIS
 - $399,9993 bd2 ba1.9k sqft2814 Lindbergh Dr, Dallas, TX 75228For Sale
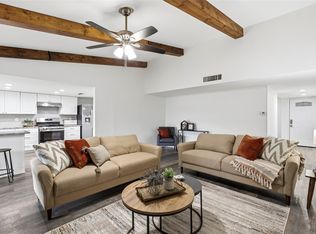 MLS ID #21255692, Bryan Lipchitz. NTREIS
 - $304,5004 bd2 ba2.4k sqft8036 Woodhue Cir, Dallas, TX 75228For Sale
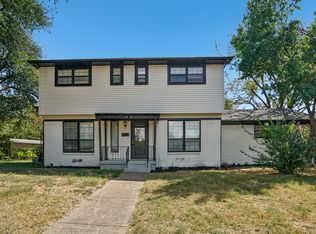 MLS ID #21082268, Jonathan Layton. NTREIS
 - $365,0004 bd3 ba2.1k sqft7027 Hunnicut Rd, Dallas, TX 75227For SaleMLS ID #21249567, Minh Nguyen. NTREIS
- $354,9503 bd2 ba1.7k sqft11070 Delford Cir, Dallas, TX 75228For SaleMLS ID #21305023, Laura Crowl. NTREIS
- $489,0004 bd2 ba2.5k sqft8426 Baumgarten Dr, Dallas, TX 75228For SaleMLS ID #21277907, Nancy Wilson. NTREIS
- $499,0003 bd2 ba1.8k sqft2530 Springhill Dr, Dallas, TX 75228For SaleMLS ID #21269179, Sallie Laning. NTREIS
- $524,0004 bd2 ba1.9k sqft2564 Saint Francis Ave, Dallas, TX 75228For SaleMLS ID #21295409, Casi Fricks. NTREIS
- $489,9903 bd2 ba2k sqft9107 Sweetwater Dr, Dallas, TX 75228For SaleMLS ID #21281363, James Sharp. NTREIS
- $379,0003 bd3 ba2.3k sqft5121 Vera Cruz Dr, Garland, TX 75043For SaleMLS ID #21328361, Delane Miles. NTREIS
- $285,0003 bd2 ba1.8k sqft3230 Rock Bluff Dr, Dallas, TX 75227For SaleMLS ID #21303006, Daniel Cline. NTREIS
- $350,0003 bd2 ba1.5k sqft11839 High Meadow Dr, Dallas, TX 75234For SaleMLS ID #21331944, Ryan Owen. NTREIS
- $385,0003 bd2 ba2.1k sqft605 Meadow Heath Cir, Dallas, TX 75232For SaleMLS ID #21175973, Jason Saucedo. NTREIS
- $379,9003 bd2 ba2.3k sqft1506 Lexington Dr, Garland, TX 75041For SaleMLS ID #21313803, Ana Porto. NTREIS
- $350,0003 bd2 ba2.1k sqft1426 Lexington Dr, Garland, TX 75041For SaleMLS ID #21240319, Eric Wald. NTREIS
- $539,0004 bd2 ba2.4k sqft9504-9506 Mercer Dr, Dallas, TX 75228For SaleMLS ID #21259272, Becky Oliver Conley. NTREIS
- $400,0003 bd2 ba2k sqft415 S Britain Rd, Irving, TX 75060For SaleMLS ID #21324289, Ashley Nemecek. NTREIS
- $429,9004 bd2 ba1.9k sqft116 Greenway St, Sunnyvale, TX 75182For SaleMLS ID #21278650, Jackson Thankachen. NTREIS
- $329,9003 bd2 ba1.6k sqft1114 Glouchester Dr, Garland, TX 75040For SaleMLS ID #21331362, Korin Binder. NTREIS
