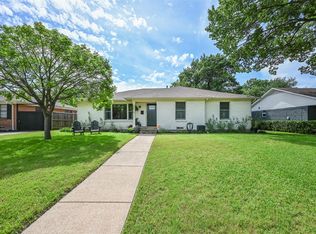
*SPECIAL FINANCING OPPORTUNITY - No money down, closing cost grant or lower rate, no income limits!! Ask me for more details on the financing and go see this Beautifully remodeled 4-bedroom, 2-bath, 2-car garage home, ideally located just minutes from White Rock Lake and Downtown Dallas. Thoughtfully designed for modern living, the bright open-concept layout seamlessly connects the living, dining, and kitchen areas—perfect for both everyday comfort and effortless entertaining. The stunning updated kitchen features a spacious pantry, a large farmhouse sink, a gas 5 burner cooktop, and an oversized island with additional cabinetry for exceptional storage and functionality. Enjoy morning coffee on the inviting front porch or host friends and family on the expansive covered patio, offering fantastic indoor-outdoor living options. Down the hall, generously sized bedrooms provide walk-in closets and brand-new ceiling fans, while the fourth bedroom at the front of the home offers incredible flexibility as a home office, guest room, or creative space. Every detail has been thoughtfully updated—from the flooring and appliances to the windows and blinds—making this home truly move-in ready. With its prime location near scenic trails, nature, and city amenities, this home delivers the perfect balance of comfort, convenience, and style.
For sale
Price cut: $500 (7/9)
$528,000
5821 Clendenin Ave, Dallas, TX 75228
4beds
2,153sqft
:
Get pre-qualified$3,817/mo
Single Family Residence
Built in 1964
8,712 Square Feet Lot
$516,400 Zestimate®
$245/sqft
$-- HOA
What's special
Brand-new ceiling fansLarge farmhouse sinkWalk-in closetsInviting front porchGenerously sized bedroomsBright open-concept layoutSpacious pantry
- 39 days |
- 407 |
- 20 |
Zillow last checked:
Listing updated:
Listed by:
Haley Hinds 0728555 972-772-7000,
Keller Williams Rockwall 972-772-7000
Source: NTREIS,MLS#: 21290121
Facts & features
Interior
Bedrooms & bathrooms
- Bedrooms: 4
- Bathrooms: 2
- Full bathrooms: 2
Primary bedroom
- Level: First
- Dimensions: 16 x 14
Living room
- Level: First
- Dimensions: 20 x 14
Appliances
- Included: Some Gas Appliances, Dishwasher, Electric Oven, Gas Cooktop, Disposal, Gas Water Heater, Plumbed For Gas
Features
- Built-in Features, Chandelier, Decorative/Designer Lighting Fixtures, Double Vanity, High Speed Internet, Kitchen Island, Open Floorplan, Pantry, Cable TV, Walk-In Closet(s)
- Has basement: No
- Number of fireplaces: 1
- Fireplace features: Gas, Glass Doors, Gas Log, Gas Starter, Living Room
Interior area
- Total interior livable area: 2,153 sqft
Video & virtual tour
Property
Parking
- Total spaces: 2
- Parking features: Direct Access, Door-Single, Driveway, Garage, Garage Faces Rear
- Attached garage spaces: 2
Features
- Levels: One
- Stories: 1
- Pool features: None
Lot
- Size: 8,712 Square Feet
Details
- Parcel number: 00000811990000000
Construction
Type & style
- Home type: SingleFamily
- Architectural style: Detached
- Property subtype: Single Family Residence
Condition
- Year built: 1964
Utilities & green energy
- Sewer: Public Sewer
- Water: Public
- Utilities for property: Electricity Available, Electricity Connected, Natural Gas Available, Sewer Available, Separate Meters, Water Available, Cable Available
Community & HOA
Community
- Features: Curbs
- Subdivision: Buckner Terrace 04 Sec 03 Inst
HOA
- Has HOA: No
Location
- Region: Dallas
Financial & listing details
- Price per square foot: $245/sqft
- Tax assessed value: $465,420
- Annual tax amount: $10,364
- Date on market: 6/15/2026
- Cumulative days on market: 39 days
- Exclusions: Curtains & decor - Rods to remain
Estimated market value
$516,400
$491,000 - $542,000
$2,813/mo
Price history
| Date | Event | Price |
|---|---|---|
| 7/9/2026 | Price change | $528,000-0.1%$245/sqft |
Source: NTREIS #21290121 Report a problem | ||
| 6/15/2026 | Listed for sale | $528,500-1.1%$245/sqft |
Source: NTREIS #21290121 Report a problem | ||
| 4/18/2026 | Listing removed | $534,499$248/sqft |
Source: NTREIS #21154821 Report a problem | ||
| 3/25/2026 | Price change | $534,499-0.1%$248/sqft |
Source: NTREIS #21154821 Report a problem | ||
| 2/17/2026 | Price change | $535,000-2.7%$248/sqft |
Source: NTREIS #21154821 Report a problem | ||
| 1/15/2026 | Listed for sale | $549,900$255/sqft |
Source: NTREIS #21154821 Report a problem | ||
Public tax history
| Year | Property taxes | Tax assessment |
|---|---|---|
| 2025 | $1,602 +8.1% | $465,420 |
| 2024 | $1,481 +7.5% | $465,420 +20.5% |
| 2023 | $1,378 -10.3% | $386,200 |
| 2022 | $1,535 +6.8% | $386,200 +43.6% |
| 2021 | $1,438 +11.3% | $268,960 |
| 2020 | $1,292 +17.8% | $268,960 |
| 2019 | $1,097 +8.7% | $268,960 +9.6% |
| 2018 | $1,010 +19.4% | $245,480 +15.5% |
| 2017 | $845 -8.1% | $212,550 +34% |
| 2016 | $920 -0.7% | $158,660 +7.4% |
| 2015 | $927 | $147,670 +2.1% |
| 2014 | $927 | $144,680 |
| 2013 | -- | -- |
| 2012 | -- | -- |
| 2011 | -- | -- |
| 2010 | -- | -- |
| 2009 | -- | -- |
| 2008 | -- | -- |
| 2007 | -- | -- |
| 2005 | -- | -- |
| 2004 | -- | -- |
| 2003 | -- | -- |
| 2002 | -- | -- |
| 2001 | -- | -- |
Find assessor info on the county website
Monthly payment
Est. payment
Payment breakdown
Explore the cost of this home by adjusting the details. Changes won't be saved.Climate risks
Neighborhood: 75228
Nearby schools
GreatSchools rating
- 6/10Bayles Elementary SchoolGrades: PK-5Distance: 0.4 mi
- 5/10W High Gaston Middle SchoolGrades: 6-8Distance: 2 mi
- 4/10Bryan Adams High SchoolGrades: 9-12Distance: 2.4 mi
Schools provided by the listing agent
- Elementary: Bayles
- Middle: Gaston
- High: Adams
- District: Dallas ISD
Source: NTREIS. This data may not be complete. We recommend contacting the local school district to confirm school assignments for this home.
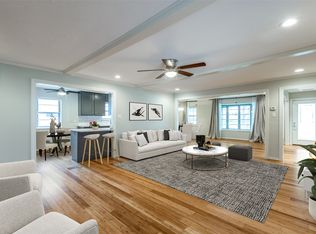
- $435,6003 bd2 ba1.8k sqft5827 Clendenin Ave, Dallas, TX 75228Off Market
- $--3 bd2 ba1.8k sqft5815 Clendenin Ave, Dallas, TX 75228Sold
- $424,3004 bd2 ba2k sqft5818 Chapelwood Way, Dallas, TX 75228Off Market
- $--3 bd3 ba1.8k sqft5831 Clendenin Ave, Dallas, TX 75228Sold
- $380,0003 bd2 ba1.8k sqft5811 Clendenin Ave, Dallas, TX 75228For Sale
- $549,5003 bd2 ba1.9k sqft5814 Chapelwood Way, Dallas, TX 75228Off Market
- $392,0003 bd2 ba1.9k sqft5822 Chapelwood Way, Dallas, TX 75228Off Market
- $377,5003 bd2 ba1.9k sqft5822 Clendenin Ave, Dallas, TX 75228Off Market
A local agent can set up tours, give advice and negotiate with sellers.
A local lender can help you make sure your offer is ready when you are.
Similar homes
- $499,0003 bd3 ba1.8k sqft6225 N Jim Miller Rd, Dallas, TX 75228For Sale
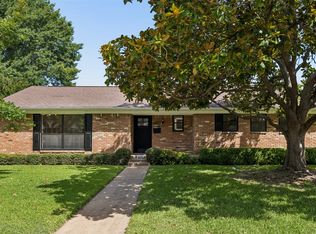 MLS ID #21315283, Neville Crowell. NTREIS
 - $509,0004 bd3 ba2.2k sqft8617 Baumgarten Dr, Dallas, TX 75228For Sale
 MLS ID #21209837, Vesta Schneider. NTREIS
 - $394,9993 bd2 ba1.9k sqft2814 Lindbergh Dr, Dallas, TX 75228For Sale
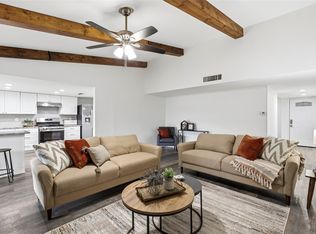 MLS ID #21255692, Bryan Lipchitz. NTREIS
 - $625,0004 bd2 ba1.6k sqft346 Classen Dr, Dallas, TX 75218For Sale
 MLS ID #21323550, Alessandro Cola. NTREIS
 - $525,0003 bd3 ba1.7k sqft3209 Royal Ln, Dallas, TX 75229For SaleMLS ID #21214314, Terry Hendricks. NTREIS
- $565,0004 bd2 ba2.1k sqft428 Shady Brook Dr, Richardson, TX 75080For SaleMLS ID #21311509, Cheryl McCarter. NTREIS
- $615,0004 bd3 ba2.4k sqft10432 Church Rd, Dallas, TX 75238For SaleMLS ID #21213601, Daniel Cline. NTREIS
- $287,9803 bd1 ba1.5k sqft2310 Costa Mesa Dr, Dallas, TX 75228For SaleMLS ID #21290547, Sergio Vazquez Padilla. NTREIS
- $279,9003 bd2 ba1.8k sqft3230 Rock Bluff Dr, Dallas, TX 75227For SaleMLS ID #21303006, Daniel Cline. NTREIS
- $515,0004 bd3 ba2.6k sqft1414 Dumont Dr, Richardson, TX 75080For SaleMLS ID #21147711, Daniel Cline. NTREIS
- $345,0004 bd5 ba2.1k sqft2713 Judy Dr, Mesquite, TX 75149For SaleMLS ID #21317578, Ana Mendez. NTREIS
- $449,5003 bd2 ba2.2k sqft702 Austrian Rd, Grand Prairie, TX 75050For SaleMLS ID #21337381, Edith Gaona. NTREIS
- $376,9994 bd2 ba1.3k sqft8616 Flicker Ln, Dallas, TX 75238For SaleMLS ID #21303043, Lesly Barahona. NTREIS
- $399,9004 bd2 ba2.3k sqft811 Tarryall Dr, Dallas, TX 75224For SaleMLS ID #21323614, Laura Lopez. NTREIS
- $525,0004 bd3 ba2k sqft2709 Chadwick Dr, Plano, TX 75075For SaleMLS ID #21269152, Chad Smith. NTREIS
- $559,9004 bd2 ba2.2k sqft2313 Claridge Cir, Plano, TX 75075For SaleMLS ID #21225217, Jason Coleman. NTREIS
- $569,9004 bd3 ba2k sqft2104 Heather Hill Ln, Plano, TX 75075For SaleMLS ID #21305652, Norma Mendez. NTREIS
- $545,0004 bd4 ba2.1k sqft3715 Westminster Dr, Carrollton, TX 75007For SaleMLS ID #21255727, Susan Gachman. NTREIS
- $583,0004 bd3 ba2.4k sqft2321 Merrimac Dr, Plano, TX 75075For SaleMLS ID #21305151, Isaac Washington. NTREIS
- $440,0004 bd3 ba2k sqft12436 Oberlin Dr, Dallas, TX 75243For SaleMLS ID #21242225, Claudia Rottenberger. NTREIS
