Welcome to this modern & stylish 3-bedroom, 2.5-bathroom home in a wonderful pocket of East Dallas. Boasting a contemporary design and a spacious open floor plan, perfect for those who love to entertain. As you step inside, you'll be greeted by an abundance of natural light that illuminates the sleek hardwood floors throughout the home. The gourmet kitchen, featuring stainless steel appliances, quartz countertops & ample cabinet space with a breakfast room opening back to the living space. The primary bedroom is a tranquil retreat with a luxurious en-suite bathroom & a walk-in closet. Outside, the private backyard offers an oasis for relaxation & features a newly installed solar powered gate incorporated into the wood fence. This home is also equipped with a two-car garage and a convenient laundry room.Located in the wonderful Claremont neighborhood, providing easy access to dining, shopping & entertainment, offering the perfect blend of urban convenience & suburban comfort.
Sold
Price Unknown
5831 Clendenin Ave, Dallas, TX 75228
3beds
1,859sqft
Single Family Residence
Built in 1963
8,581 Square Feet Lot
$453,600 Zestimate®
$--/sqft
$2,650 Estimated rent
Home value
$453,600
$408,000 - $503,000
$2,650/mo
Zestimate® history
Owner options
List your home for rent
$2,650/mo
Rent Zestimate®
Find your next renter with Zillow Rental Manager. Plus, with online applications, you can quickly screen prospective tenants – for free.
$2,650/mo
Rent Zestimate®
Refinance and save
Refinancing to a lower rate could help reduce your monthly payments and save thousands over the life of the loan.
Explore your selling options
Work with a Zillow partner agent
Leverage their expertise and Zillow's premium Showcase listings to get your home seen by more buyers.
Get startedList with your own agent
Get your home in front of millions of buyers by listing it on Zillow.
Learn how to do itSell it yourself
Take full control of how buyers see your home on Zillow by listing For Sale by Owner (FSBO).
List your homeWhat's special
Private backyardStainless steel appliancesAbundance of natural lightSleek hardwood floorsBreakfast roomQuartz countertopsLuxurious en-suite bathroom
Zillow last checked:
Listing updated:
Listed by:
Emily Schultz 0812599 214-478-4847,
Compass RE Texas, LLC. 214-814-8100,
Betsy Hurst 0278795 214-546-9007,
Compass RE Texas, LLC.
Bought with:
Terri Cox
Allie Beth Allman & Assoc.
Source: NTREIS,MLS#: 20831383
Facts & features
Interior
Bedrooms & bathrooms
- Bedrooms: 3
- Bathrooms: 3
- Full bathrooms: 2
- 1/2 bathrooms: 1
Primary bedroom
- Features: Ceiling Fan(s), En Suite Bathroom
- Level: First
Bedroom
- Level: First
Bedroom
- Level: First
Primary bathroom
- Level: First
Breakfast room nook
- Features: Eat-in Kitchen
- Level: First
Den
- Features: Built-in Features, Fireplace
- Level: First
Dining room
- Level: First
Other
- Level: First
Half bath
- Level: First
Kitchen
- Features: Galley Kitchen, Pantry, Stone Counters
- Level: First
Laundry
- Features: Built-in Features
- Level: First
Living room
- Level: First
Appliances
- Included: Dryer, Dishwasher, Gas Cooktop, Microwave, Refrigerator, Washer
Features
- Built-in Features, Open Floorplan, Walk-In Closet(s)
- Has basement: No
- Number of fireplaces: 1
- Fireplace features: Den, Masonry
Interior area
- Total interior livable area: 1,859 sqft
Property
Parking
- Total spaces: 2
- Parking features: Door-Single, Electric Gate, Garage, Garage Door Opener, Inside Entrance
- Attached garage spaces: 2
Features
- Levels: One
- Stories: 1
- Pool features: None
Lot
- Size: 8,581 Square Feet
Details
- Parcel number: 00000811996000000
Construction
Type & style
- Home type: SingleFamily
- Architectural style: Traditional,Detached
- Property subtype: Single Family Residence
Materials
- Brick
- Foundation: Pillar/Post/Pier
- Roof: Composition
Condition
- Year built: 1963
Utilities & green energy
- Sewer: Public Sewer
- Water: Public
- Utilities for property: Sewer Available, Water Available
Community & HOA
Community
- Security: Security System
- Subdivision: Buckner Terrace Add 03rd&4th Instl
HOA
- Has HOA: No
Location
- Region: Dallas
Financial & listing details
- Tax assessed value: $470,360
- Annual tax amount: $9,295
- Date on market: 1/30/2025
- Cumulative days on market: 198 days
- Listing terms: Cash,Conventional
Price history
| Date | Event | Price |
|---|---|---|
| 4/15/2025 | Sold | -- |
Source: NTREIS #20831383 Report a problem | ||
| 4/1/2025 | Pending sale | $460,000$247/sqft |
Source: NTREIS #20831383 Report a problem | ||
| 3/25/2025 | Contingent | $460,000$247/sqft |
Source: NTREIS #20831383 Report a problem | ||
| 3/17/2025 | Price change | $460,000-1.1%$247/sqft |
Source: NTREIS #20831383 Report a problem | ||
| 1/15/2025 | Price change | $465,000-1.1%$250/sqft |
Source: NTREIS #20723976 Report a problem | ||
| 12/3/2024 | Price change | $470,000-2.1%$253/sqft |
Source: NTREIS #20723976 Report a problem | ||
| 11/11/2024 | Price change | $480,000-3%$258/sqft |
Source: NTREIS #20723976 Report a problem | ||
| 10/16/2024 | Price change | $494,900-1%$266/sqft |
Source: NTREIS #20723976 Report a problem | ||
| 9/30/2024 | Listed for sale | $499,900$269/sqft |
Source: NTREIS #20723976 Report a problem | ||
| 9/18/2024 | Listing removed | $499,900$269/sqft |
Source: NTREIS #20723976 Report a problem | ||
| 9/9/2024 | Listed for sale | $499,900-2%$269/sqft |
Source: NTREIS #20723976 Report a problem | ||
| 8/5/2024 | Listing removed | -- |
Source: NTREIS #20660691 Report a problem | ||
| 6/29/2024 | Listed for sale | $510,000+36%$274/sqft |
Source: NTREIS #20660691 Report a problem | ||
| 8/2/2019 | Sold | -- |
Source: Agent Provided Report a problem | ||
| 6/27/2019 | Pending sale | $374,900$202/sqft |
Source: WDR Uptown #14076755 Report a problem | ||
| 6/1/2019 | Price change | $374,900-2.6%$202/sqft |
Source: WDR Uptown #14076755 Report a problem | ||
| 5/22/2019 | Price change | $384,900-2.5%$207/sqft |
Source: WDR Uptown #14076755 Report a problem | ||
| 5/6/2019 | Price change | $394,900-3.4%$212/sqft |
Source: WDR Uptown #14076755 Report a problem | ||
| 4/28/2019 | Listed for sale | $409,000+26.2%$220/sqft |
Source: WDR Uptown #14076755 Report a problem | ||
| 10/20/2018 | Listing removed | $324,000$174/sqft |
Source: WDR Uptown #13848763 Report a problem | ||
| 10/2/2018 | Pending sale | $324,000$174/sqft |
Source: WDR Uptown #13848763 Report a problem | ||
| 9/6/2018 | Price change | $324,000-0.2%$174/sqft |
Source: WDR Uptown #13848763 Report a problem | ||
| 7/3/2018 | Price change | $324,500-0.2%$175/sqft |
Source: WDR Uptown #13848763 Report a problem | ||
| 6/21/2018 | Price change | $325,000-8.5%$175/sqft |
Source: WDR Uptown #13848763 Report a problem | ||
| 6/6/2018 | Price change | $355,000-5.3%$191/sqft |
Source: WDR Uptown #13848763 Report a problem | ||
| 5/24/2018 | Listed for sale | $375,000$202/sqft |
Source: WDR Uptown #13848763 Report a problem | ||
| 1/15/2013 | Sold | -- |
Source: Agent Provided Report a problem | ||
| 2/17/2012 | Sold | -- |
Source: Public Record Report a problem | ||
Public tax history
| Year | Property taxes | Tax assessment |
|---|---|---|
| 2025 | $10,474 +34.3% | $470,360 |
| 2024 | $7,801 +8.4% | $470,360 +16.1% |
| 2023 | $7,195 -10.1% | $405,060 |
| 2022 | $8,001 +7.6% | $405,060 +16.9% |
| 2021 | $7,436 -20.9% | $346,630 |
| 2020 | $9,404 +18.8% | $346,630 +19.7% |
| 2019 | $7,916 +69.3% | $289,590 +9% |
| 2018 | $4,675 +15.9% | $265,570 +15.5% |
| 2017 | $4,036 +10.9% | $229,970 +33.8% |
| 2016 | $3,640 -15.5% | $171,910 +7.3% |
| 2015 | $4,306 | $160,280 +2.1% |
| 2014 | $4,306 | $156,970 |
| 2013 | -- | -- |
| 2012 | -- | -- |
| 2011 | -- | -- |
| 2010 | -- | -- |
| 2009 | -- | -- |
| 2008 | -- | -- |
| 2007 | -- | -- |
| 2005 | -- | -- |
| 2004 | -- | -- |
| 2003 | -- | -- |
| 2002 | -- | -- |
| 2001 | -- | -- |
Find assessor info on the county website
Neighborhood: 75228
Nearby homes
- $430,3003 bd2 ba1.8k sqft5827 Clendenin Ave, Dallas, TX 75228Off Market
- $--3 bd2 ba1.8k sqft5837 Clendenin Ave, Dallas, TX 75228Sold
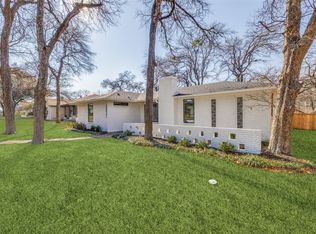
- $334,7003 bd2 ba1.8k sqft5826 Chapelwood Way, Dallas, TX 75228Off Market
- $528,0004 bd2 ba2.1k sqft5821 Clendenin Ave, Dallas, TX 75228For Sale

- $404,5003 bd2 ba1.8k sqft5841 Clendenin Ave, Dallas, TX 75228Off Market
- $387,0003 bd2 ba1.9k sqft5822 Chapelwood Way, Dallas, TX 75228Off Market
- $329,4003 bd2 ba1.7k sqft5830 Chapelwood Way, Dallas, TX 75228Off Market
- $392,5003 bd2 ba1.8k sqft5830 Clendenin Ave, Dallas, TX 75228Off Market
Nearby schools
GreatSchools rating
- 6/10Bayles Elementary SchoolGrades: PK-5Distance: 0.4 mi
- 5/10W High Gaston Middle SchoolGrades: 6-8Distance: 2 mi
- 4/10Bryan Adams High SchoolGrades: 9-12Distance: 2.4 mi
Schools provided by the listing agent
- Elementary: Bayles
- Middle: Gaston
- High: Adams
- District: Dallas ISD
Source: NTREIS. This data may not be complete. We recommend contacting the local school district to confirm school assignments for this home.
Get a cash offer in 3 minutes
Find out how much your home could sell for in as little as 3 minutes with a no-obligation cash offer.
Estimated market value
$453,600
Get a cash offer in 3 minutes
Find out how much your home could sell for in as little as 3 minutes with a no-obligation cash offer.
Estimated market value
$453,600
- Texas
- Dallas County
- Dallas
- 75228
- 5831 Clendenin Ave
Nearby cities
Nearby neighborhoods
Nearby zip codes
Other Dallas Topics
