Welcome to 5811 Lakeview Point in the sought-after Fairway Crossing community! This Sequoia floor plan offers 4 bedrooms, 2.5 bathrooms, and a 2-car garage with a functional layout designed for comfortable everyday living. The open-concept main living area provides an inviting space for relaxing or entertaining, while the spacious kitchen offers ample cabinet and countertop space for meal preparation and gatherings. Upstairs, you'll find generously sized secondary bedrooms and a private primary suite designed for comfort and convenience. Ideally located near Joint Base San Antonio, major highways, restaurants, grocery stores, shopping, and everyday amenities, this home combines convenience with modern living. Schedule your showing today and discover everything Fairway Crossing has to offer. Buyer Disclaimer: All information is deemed reliable but not guaranteed. Room dimensions, square footage, lot size, elevation, floor plan, features, specifications, pricing, availability, and school district information are approximate and subject to change without notice. Buyers are encouraged to independently verify all measurements, schools, taxes, restrictions, and any other information material to their purchase. Photos and renderings may depict options, upgrades, or features not included in the listed home.
New construction
$370,285
5811 Lakeview Point, San Antonio, TX 78244
4beds
2,246sqft
:
Get pre-qualified$2,722/mo
Single Family Residence
Built in 2026
4,791 Square Feet Lot
$-- Zestimate®
$165/sqft
$58/mo HOA
What's special
Spacious kitchenGenerously sized secondary bedrooms
- 1 day |
- 10 |
- 1 |
Zillow last checked:
Listing updated:
Listed by:
Ashisha Moran TREC #742747 (512) 657-9832,
Move Up America
Source: LERA MLS,MLS#: 2005332
Facts & features
Interior
Bedrooms & bathrooms
- Bedrooms: 4
- Bathrooms: 3
- Full bathrooms: 2
- 1/2 bathrooms: 1
Primary bedroom
- Area: 195
- Dimensions: 13 x 15
Bedroom 2
- Area: 143
- Dimensions: 13 x 11
Bedroom 3
- Area: 120
- Dimensions: 10 x 12
Bedroom 4
- Area: 120
- Dimensions: 10 x 12
Primary bathroom
- Features: Shower Only
- Area: 112
- Dimensions: 14 x 8
Dining room
- Area: 150
- Dimensions: 10 x 15
Family room
- Area: 210
- Dimensions: 14 x 15
Kitchen
- Area: 140
- Dimensions: 14 x 10
Heating
- Central, Natural Gas
Cooling
- Central Air
Appliances
- Included: Self Cleaning Oven, Microwave, Range, Gas Cooktop, Disposal, Dishwasher, Vented Exhaust Fan, Plumb for Water Softener, ENERGY STAR Qualified Appliances
- Laundry: Washer Hookup, Dryer Connection
Features
- One Living Area, Kitchen Island, Pantry, Loft, Master Downstairs, Programmable Thermostat
- Flooring: Carpet, Vinyl, Other
- Windows: Window Coverings
- Has basement: No
- Has fireplace: No
- Fireplace features: Not Applicable
Interior area
- Total interior livable area: 2,246 sqft
Property
Parking
- Total spaces: 2
- Parking features: Two Car Garage
- Garage spaces: 2
Features
- Levels: Two
- Stories: 2
- Pool features: None
Lot
- Size: 4,791 Square Feet
Construction
Type & style
- Home type: SingleFamily
- Property subtype: Single Family Residence
Materials
- Brick, Stone, Other, Radiant Barrier
- Foundation: Slab
- Roof: Heavy Composition
Condition
- New Construction
- New construction: Yes
- Year built: 2026
Details
- Builder name: View Homes
Utilities & green energy
- Utilities for property: City Garbage service
Community & HOA
Community
- Features: Playground
- Security: Smoke Detector(s), Prewired, Carbon Monoxide Detector(s)
- Subdivision: Fairway Crossing
HOA
- Has HOA: Yes
- HOA fee: $175 quarterly
- HOA name: ALAMO MANAGEMENT GROUP
Location
- Region: San Antonio
Financial & listing details
- Price per square foot: $165/sqft
- Annual tax amount: $1
- Price range: $370.3K - $370.3K
- Date on market: 8/3/2026
- Cumulative days on market: 2 days
- Listing terms: Conventional,FHA,VA Loan,Buydown,TX Vet,Cash,Investors OK
Estimated market value
Not available
Estimated sales range
Not available
Not available
Price history
| Date | Event | Price |
|---|---|---|
| 8/3/2026 | Listed for sale | $370,285$165/sqft |
Source:  LERA MLS #2005332 Report a problem LERA MLS #2005332 Report a problem | ||
Public tax history
Tax history is unavailable.
Monthly payment
Est. payment
Payment breakdown
Explore the cost of this home by adjusting the details. Changes won't be saved.Climate risks
Neighborhood: 78244
Nearby schools
GreatSchools rating
- 2/10Woodlake Elementary SchoolGrades: PK-5Distance: 0.2 mi
- 2/10Henry Metzger Middle SchoolGrades: 6-8Distance: 0.9 mi
- 3/10Karen Wagner High SchoolGrades: 9-12Distance: 1.5 mi
Schools provided by the listing agent
- Elementary: Woodlake
- Middle: Metzger
- High: Wagner
- District: Judson
Source: LERA MLS. This data may not be complete. We recommend contacting the local school district to confirm school assignments for this home.
- $117,9003 bd2 ba1.9k sqft7511 Back 9, San Antonio, TX 78244Off Market
- $100,400-- bd-- ba1.7k sqft7507 Back 9, San Antonio, TX 78244Off Market
- $117,000-- bd-- ba1.5k sqft7519 Back 9, San Antonio, TX 78244Off Market
- $141,1004 bd2 ba1.6k sqft7515 Back 9, San Antonio, TX 78244Off Market
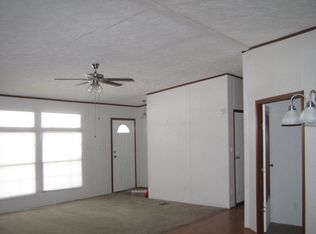
- $96,100-- bd-- ba1.1k sqft7528 Back 9, San Antonio, TX 78244Off Market
- $239,7004 bd3 ba2.3k sqft7203 Archers Grv, San Antonio, TX 78244Off Market
- $224,3004 bd2 ba1.9k sqft7215 Archers Grv, San Antonio, TX 78244Off Market
- $203,8003 bd2 ba1.7k sqft7223 Archers Grv, San Antonio, TX 78244Off Market
- $213,2003 bd3 ba1.4k sqft7222 Archers Grv, San Antonio, TX 78244Off Market
A local agent can set up tours, give advice and negotiate with sellers.
A local lender can help you make sure your offer is ready when you are.
Similar homes
- $368,8854 bd3 ba2.2k sqft5911 Woodlake Acres, San Antonio, TX 78244New Construction
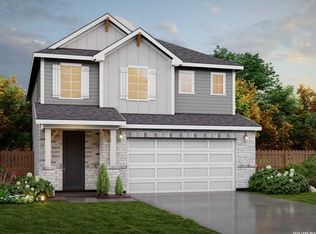
 MLS ID #2005403, Ashisha Moran TREC #742747, Move Up America. LERA MLS
 - $381,8404 bd4 ba2.2k sqft5730 Lakeview Point, San Antonio, TX 78244New Construction
 MLS ID #2005391, Ashisha Moran TREC #742747, Move Up America. LERA MLS
 - $393,6404 bd3 ba2.4k sqft5726 Lakeview Point, San Antonio, TX 78244New Construction
 MLS ID #2005345, Ashisha Moran TREC #742747, Move Up America. LERA MLS
 - $350,3403 bd3 ba2.1k sqft7816 Rio Ridges, San Antonio, TX 78244New Construction
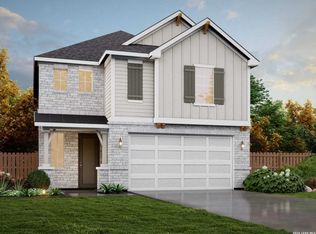 MLS ID #2005428, Ashisha Moran TREC #742747, Move Up America. LERA MLS
 - $408,1904 bd4 ba2.6k sqft5815 Lakeview Point, San Antonio, TX 78244New ConstructionMLS ID #2005325, Ashisha Moran TREC #742747, Move Up America. LERA MLS
- $378,9854 bd3 ba2.2k sqft5914 Lakeview Point, San Antonio, TX 78244New ConstructionMLS ID #1965142, Ashisha Moran TREC #742747, Move Up America. LERA MLS
- $365,5653 bd3 ba2.1k sqft5728 Marble Falls, San Antonio, TX 78244New ConstructionMLS ID #1967826, Ashisha Moran TREC #742747, Move Up America. LERA MLS
- $403,5354 bd3 ba2.6k sqft5742 Lakeview Point, San Antonio, TX 78244New ConstructionMLS ID #1967676, Ashisha Moran TREC #742747, Move Up America. LERA MLS
- $358,2403 bd3 ba2.1k sqft5746 Lakeview Point, San Antonio, TX 78244New ConstructionMLS ID #1964392, Ashisha Moran TREC #742747, Move Up America. LERA MLS
- $405,7904 bd3 ba2.6k sqft5720 Marble Falls, San Antonio, TX 78244New ConstructionMLS ID #1965155, Ashisha Moran TREC #742747, Move Up America. LERA MLS
- $390,8654 bd4 ba2.2k sqft5906 Lakeview Point, San Antonio, TX 78244New ConstructionLERA MLS
- from $379,9904 bd3 ba2.4k sqftWisteria Plan, Fairway Crossing, San Antonio, TX 78244New ConstructionView Homes
- $366,2103 bd3 ba2.1k sqft5922 Lakeview Point, Converse, TX 78244New ConstructionLERA MLS
- $414,4404 bd4 ba2.6k sqft5910 Lakeview Point, San Antonio, TX 78244New ConstructionLERA MLS
- $359,9904 bd2 ba2.3k sqft2944 Junction Bay Blank, Converse, TX 78109New ConstructionMLS ID #2004144, Patrick McGrath TREC #434432, Meritage Homes Realty. LERA MLS
- from $339,9903 bd3 ba2.1k sqftSycamore Plan, Fairway Crossing, San Antonio, TX 78244New ConstructionView Homes
- from $334,9903 bd3 ba1.6k sqftMagnolia Plan, Fairway Crossing, San Antonio, TX 78244New ConstructionView Homes
- from $309,9903 bd2 ba1.5k sqftLive Oak Plan, Fairway Crossing, San Antonio, TX 78244New ConstructionView Homes
- from $287,9904 bd3 ba1.9k sqftTeegarden Plan, The Wilder, Adkins, TX 78101New ConstructionStarlight Homes
- from $309,9905 bd4 ba2.4k sqftWillow Plan, Katzer Ranch, Converse, TX 78109New ConstructionCastlerock Communities
