Experience the beauty and openness of the Azalea floor plan, offering 2,608 sq ft, 4 bedrooms, 3.5 baths, and a 2car garage. This thoughtfully designed home features 33 windows that fill the space with abundant natural light and highlight the home's modern architectural lines. Enjoy impressive 20ft vaulted ceilings, creating a grand and airy living space. The home backs to a greenbelt, providing added privacy and peaceful views right from your living room. Convenience meets comfort with washer/dryer access on both the first and second floors. Located within walking distance to the community playground and mailbox, this home blends lifestyle and location seamlessly. Key Features: 33 windows for exceptional natural lighting Greenbelt view for added privacy 20ft vaulted high ceilings Walking distance to playground & mailbox Media room + loft upstairs Washer/dryer access on both floors 4 bedrooms | 3.5 baths | 2car garage | 2,608 sq ft Disclosure: All information is deemed reliable but not guaranteed. Buyer should verify all measurements, features, schools, and community details. Home features, availability, and construction timelines are subject to change without notice.
New construction
Price cut: $35.3K (9/29)
$399,999
5738 Lakeview Point, San Antonio, TX 78244
4beds
2,608sqft
Single Family Residence
Built in 2026
3,920 Square Feet Lot
$399,200 Zestimate®
$153/sqft
$58/mo HOA
What's special
Modern architectural linesBacks to a greenbelt
- 158 days
- 10
- 0
Zillow last checked:
Listing updated:
Listed by:
Ashisha Moran TREC #742747 (512) 657-9832,
Move Up America
Source: LERA MLS,MLS#: 1967684
Facts & features
Interior
Bedrooms & bathrooms
- Bedrooms: 4
- Bathrooms: 4
- Full bathrooms: 3
- 1/2 bathrooms: 1
Primary bedroom
- Area: 180
- Dimensions: 12 x 15
Bedroom 2
- Area: 132
- Dimensions: 11 x 12
Bedroom 3
- Area: 132
- Dimensions: 11 x 12
Bedroom 4
- Area: 169
- Dimensions: 13 x 13
Primary bathroom
- Features: Shower Only
- Area: 108
- Dimensions: 12 x 9
Dining room
- Area: 180
- Dimensions: 15 x 12
Family room
- Area: 210
- Dimensions: 14 x 15
Kitchen
- Area: 108
- Dimensions: 12 x 9
Heating
- Central, Natural Gas
Cooling
- Central Air
Appliances
- Included: Microwave, Range, Gas Cooktop, Disposal, Dishwasher, Vented Exhaust Fan, Plumb for Water Softener, ENERGY STAR Qualified Appliances
- Laundry: Washer Hookup, Dryer Connection
Features
- One Living Area, Master Downstairs, Programmable Thermostat
- Flooring: Carpet, Other
- Windows: Low Emissivity Windows, Window Coverings
- Has basement: No
- Has fireplace: No
- Fireplace features: Not Applicable
Interior area
- Total interior livable area: 2,608 sqft
Property
Parking
- Total spaces: 2
- Parking features: Two Car Garage
- Garage spaces: 2
Features
- Levels: Two
- Stories: 2
- Pool features: None
Lot
- Size: 3,920 Square Feet
Construction
Type & style
- Home type: SingleFamily
- Property subtype: Single Family Residence
Materials
- Brick, Stone, Other, Radiant Barrier
- Foundation: Slab
- Roof: Heavy Composition
Condition
- New Construction
- New construction: Yes
- Year built: 2026
Details
- Builder name: View Homes
Community & HOA
Community
- Features: Playground
- Security: Smoke Detector(s), Prewired, Carbon Monoxide Detector(s)
- Subdivision: Fairway Crossing
HOA
- Has HOA: Yes
- HOA fee: $175 quarterly
- HOA name: ALAMO MANAGEMENT GROUP
Location
- Region: San Antonio
Financial & listing details
- Price per square foot: $153/sqft
- Annual tax amount: $1
- Price range: $400K - $400K
- Date on market: 5/18/2026
- Cumulative days on market: 145 days
- Listing terms: Conventional,FHA,VA Loan,Buydown,TX Vet,Cash,Investors OK
Estimated market value
$399,200
$379,000 - $419,000
$2,502/mo
Price history
| Date | Event | Price |
|---|---|---|
| 9/29/2026 | Price change | $399,999-8.1%$153/sqft |
Source:  LERA MLS #1967684 Report a problem LERA MLS #1967684 Report a problem | ||
| 8/10/2026 | Price change | $435,285+3%$167/sqft |
Source: LERA MLS #1967684 Report a problem | ||
| 7/27/2026 | Pending sale | $422,540$162/sqft |
Source: LERA MLS #1967684 Report a problem | ||
| 5/18/2026 | Listed for sale | $422,540$162/sqft |
Source: LERA MLS #1967684 Report a problem | ||
Public tax history
Tax history is unavailable.
Monthly payment
Est. payment
Payment breakdown
Explore the cost of this home by adjusting the details. Changes won't be saved.Climate risks
Neighborhood: 78244
Nearby schools
Schools provided by the listing agent
- Elementary: Woodlake
- Middle: Metzger
- High: Wagner
- District: Judson
Source: LERA MLS. This data may not be complete. We recommend contacting the local school district to confirm school assignments for this home.
Similar homes
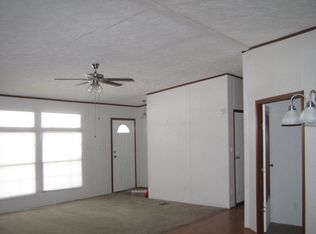
- $388,1904 bd4 ba2.6k sqft5815 Lakeview Point, San Antonio, TX 78244New Construction
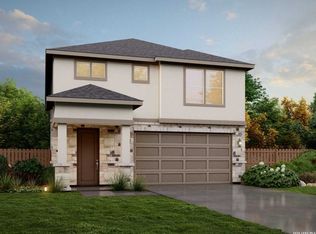
 MLS ID #2005325, Ashisha Moran TREC #742747, Move Up America. LERA MLS
 - $398,5354 bd3 ba2.6k sqft5742 Lakeview Point, San Antonio, TX 78244New Construction
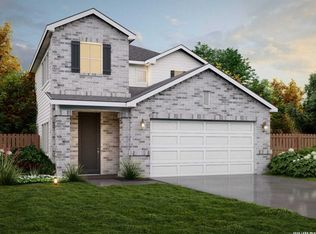 MLS ID #1967676, Ashisha Moran TREC #742747, Move Up America. LERA MLS
 - $361,8404 bd4 ba2.2k sqft5730 Lakeview Point, San Antonio, TX 78244New Construction
 MLS ID #2005391, Ashisha Moran TREC #742747, Move Up America. LERA MLS
 - $360,2854 bd3 ba2.2k sqft5811 Lakeview Point, San Antonio, TX 78244New Construction
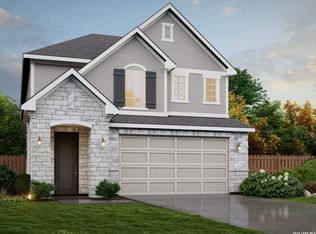 MLS ID #2005332, Ashisha Moran TREC #742747, Move Up America. LERA MLS
 - $348,8854 bd3 ba2.2k sqft5911 Woodlake Acres, San Antonio, TX 78244New ConstructionMLS ID #2005403, Ashisha Moran TREC #742747, Move Up America. LERA MLS
- $399,4404 bd4 ba2.6k sqft5910 Lakeview Point, San Antonio, TX 78244New ConstructionLERA MLS
- $395,7904 bd3 ba2.6k sqft5720 Marble Falls, San Antonio, TX 78244New ConstructionLERA MLS
- $360,5653 bd3 ba2.1k sqft5728 Marble Falls, San Antonio, TX 78244New ConstructionMLS ID #1967826, Ashisha Moran TREC #742747, Move Up America. LERA MLS
- $375,8654 bd4 ba2.2k sqft5906 Lakeview Point, San Antonio, TX 78244New ConstructionLERA MLS
- $353,2403 bd3 ba2.1k sqft5746 Lakeview Point, San Antonio, TX 78244New ConstructionMLS ID #1964392, Ashisha Moran TREC #742747, Move Up America. LERA MLS
- $358,9854 bd3 ba2.2k sqft5914 Lakeview Point, San Antonio, TX 78244New ConstructionLERA MLS
- $408,0253 bd3 ba1.9k sqft7309 Walkers Loop, Live Oak, TX 78233New ConstructionMLS ID #2012874, Ashisha Moran TREC #742747, Move Up America. LERA MLS
- $450,0754 bd3 ba2.6k sqft7018 Walkers Loop, Live Oak, TX 78233New ConstructionMLS ID #2012888, Ashisha Moran TREC #742747, Move Up America. LERA MLS
