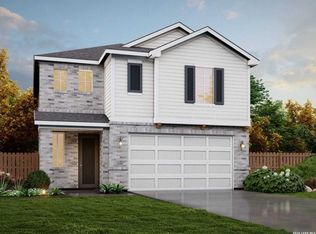
Welcome to 5720 Marble Falls, featuring the beautifully designed two-story Wisteria floor plan located in the Fairway Crossing community. This spacious 2,489-square-foot home offers four bedrooms, three full bathrooms, and a two-car garage, combining thoughtful design, functionality, and modern finishes. The open-concept main level features a bright living area that flows seamlessly into the dining space and kitchen, creating an inviting layout for everyday living. The kitchen offers a functional design with ample workspace and storage, while the walk-in primary closet provides added convenience and organization. Upstairs, the versatile game room offers additional living space that can be customized to fit a variety of needs, such as a media area, office, hobby space, or entertainment area. The primary suite provides a comfortable retreat, while additional bedrooms offer flexibility for guests, workspaces, or personal use. Enjoy outdoor living with the covered patio, providing a comfortable space for relaxing, dining, or enjoying time outside. Located in Fairway Crossing, this home showcases quality craftsmanship and a well-designed layout with spaces created for today's lifestyle. Home Features: Wisteria floor plan 2,489 square feet of living space 4 bedrooms 3 full bathrooms 2-car garage Two-story home design Open-concept main living area Upstairs game room/flex space Walk-in primary closet Covered patio Modern finishes throughout Disclaimer: All information is deemed reliable but is not guaranteed. Buyers are encouraged to independently verify all information, including but not limited to measurements, square footage, floor plan details, schools, HOA information, restrictions, taxes, and community amenities.
New construction
$405,790
5720 Marble Falls, San Antonio, TX 78244
4beds
2,608sqft
:
Get pre-qualified$2,978/mo
Single Family Residence
Built in 2026
4,791 Square Feet Lot
$403,200 Zestimate®
$156/sqft
$58/mo HOA
What's special
Modern finishes throughoutTwo-car garageFour bedroomsWalk-in primary closet
- 77 days |
- 13 |
- 1 |
Zillow last checked:
Listing updated:
Listed by:
Ashisha Moran TREC #742747 (512) 657-9832,
Move Up America
Source: LERA MLS,MLS#: 1965155
Facts & features
Interior
Bedrooms & bathrooms
- Bedrooms: 4
- Bathrooms: 3
- Full bathrooms: 3
Primary bedroom
- Area: 182
- Dimensions: 13 x 14
Bedroom 2
- Area: 110
- Dimensions: 11 x 10
Bedroom 3
- Area: 169
- Dimensions: 13 x 13
Bedroom 4
- Area: 156
- Dimensions: 13 x 12
Primary bathroom
- Features: Shower Only
- Area: 120
- Dimensions: 15 x 8
Dining room
- Area: 140
- Dimensions: 14 x 10
Family room
- Area: 196
- Dimensions: 14 x 14
Kitchen
- Area: 168
- Dimensions: 14 x 12
Heating
- Central, Natural Gas
Cooling
- Central Air
Appliances
- Included: Self Cleaning Oven, Microwave, Range, Gas Cooktop, Disposal, Dishwasher, Plumbed For Ice Maker, Plumb for Water Softener, ENERGY STAR Qualified Appliances
- Laundry: Washer Hookup, Dryer Connection
Features
- One Living Area, Pantry, Game Room, Secondary Bedroom Down, Master Downstairs
- Flooring: Carpet, Other
- Windows: Window Coverings
- Has basement: No
- Has fireplace: No
- Fireplace features: Not Applicable
Interior area
- Total interior livable area: 2,608 sqft
Property
Parking
- Total spaces: 2
- Parking features: Two Car Garage
- Garage spaces: 2
Features
- Levels: Two
- Stories: 2
- Pool features: None
Lot
- Size: 4,791 Square Feet
Construction
Type & style
- Home type: SingleFamily
- Property subtype: Single Family Residence
Materials
- Brick, Stone, Other
- Foundation: Slab
- Roof: Heavy Composition
Condition
- New Construction
- New construction: Yes
- Year built: 2026
Details
- Builder name: View Homes
Community & HOA
Community
- Features: Playground
- Security: Smoke Detector(s), Prewired, Carbon Monoxide Detector(s)
- Subdivision: Fairway Crossing
HOA
- Has HOA: Yes
- HOA fee: $175 quarterly
- HOA name: ALAMO MANAGEMENT GROUP
Location
- Region: San Antonio
Financial & listing details
- Price per square foot: $156/sqft
- Annual tax amount: $1
- Price range: $405.8K - $405.8K
- Date on market: 5/8/2026
- Cumulative days on market: 78 days
- Listing terms: Conventional,FHA,VA Loan,Buydown,TX Vet,Cash,Investors OK
Estimated market value
$403,200
$383,000 - $423,000
$2,326/mo
Price history
| Date | Event | Price |
|---|---|---|
| 5/8/2026 | Listed for sale | $405,790$156/sqft |
Source:  LERA MLS #1965155 Report a problem LERA MLS #1965155 Report a problem | ||
Public tax history
Tax history is unavailable.
Monthly payment
Est. payment
Payment breakdown
Explore the cost of this home by adjusting the details. Changes won't be saved.Climate risks
Neighborhood: 78244
Nearby schools
GreatSchools rating
- 2/10Woodlake Elementary SchoolGrades: PK-5Distance: 0.2 mi
- 2/10Henry Metzger Middle SchoolGrades: 6-8Distance: 0.9 mi
- 3/10Karen Wagner High SchoolGrades: 9-12Distance: 1.5 mi
Schools provided by the listing agent
- Elementary: Woodlake
- Middle: Metzger
- High: Wagner
- District: Judson
Source: LERA MLS. This data may not be complete. We recommend contacting the local school district to confirm school assignments for this home.
- $128,9003 bd2 ba1.9k sqft7511 Back 9, San Antonio, TX 78244Off Market
- $133,800-- bd-- ba1.7k sqft7507 Back 9, San Antonio, TX 78244Off Market
- $164,700-- bd-- ba1.5k sqft7519 Back 9, San Antonio, TX 78244Off Market
- $156,3004 bd2 ba1.6k sqft7515 Back 9, San Antonio, TX 78244Off Market
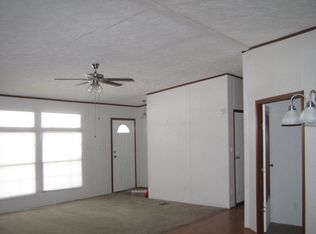
- $128,000-- bd-- ba1.1k sqft7528 Back 9, San Antonio, TX 78244Off Market
- $242,4004 bd3 ba2.3k sqft7203 Archers Grv, San Antonio, TX 78244Off Market
- $225,0004 bd2 ba1.9k sqft7215 Archers Grv, San Antonio, TX 78244Off Market
- $206,6003 bd2 ba1.7k sqft7223 Archers Grv, San Antonio, TX 78244Off Market
- $214,3003 bd3 ba1.4k sqft7222 Archers Grv, San Antonio, TX 78244Off Market
A local agent can set up tours, give advice and negotiate with sellers.
A local lender can help you make sure your offer is ready when you are.
Similar homes
- $403,5354 bd3 ba2.6k sqft5742 Lakeview Point, San Antonio, TX 78244New Construction
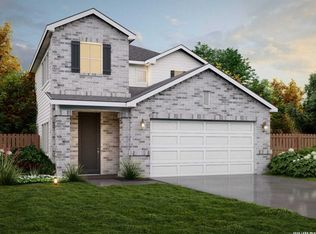
 MLS ID #1967676, Ashisha Moran TREC #742747, Move Up America. LERA MLS
 - $373,9854 bd3 ba2.2k sqft5914 Lakeview Point, San Antonio, TX 78244New Construction
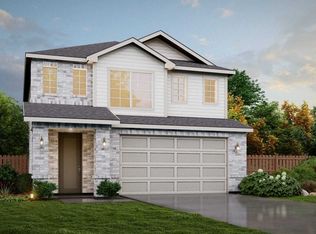 MLS ID #1965142, Ashisha Moran TREC #742747, Move Up America. LERA MLS
 - $422,5404 bd4 ba2.6k sqft5738 Lakeview Point, San Antonio, TX 78244New Construction
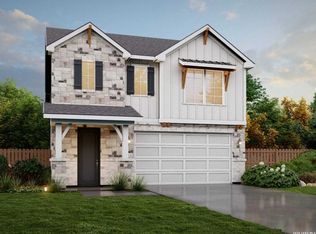 MLS ID #1967684, Ashisha Moran TREC #742747, Move Up America. LERA MLS
 - $365,5653 bd3 ba2.1k sqft5728 Marble Falls, San Antonio, TX 78244New Construction
 MLS ID #1967826, Ashisha Moran TREC #742747, Move Up America. LERA MLS
 - $358,2403 bd3 ba2.1k sqft5746 Lakeview Point, San Antonio, TX 78244New ConstructionMLS ID #1964392, Ashisha Moran TREC #742747, Move Up America. LERA MLS
- $414,4404 bd4 ba2.6k sqft5910 Lakeview Point, San Antonio, TX 78244New ConstructionLERA MLS
- $390,8654 bd4 ba2.2k sqft5906 Lakeview Point, San Antonio, TX 78244New ConstructionLERA MLS
- from $374,9904 bd3 ba2.4k sqftWisteria Plan, Fairway Crossing, San Antonio, TX 78244New ConstructionView Homes
- $361,2103 bd3 ba2.1k sqft5922 Lakeview Point, Converse, TX 78244New ConstructionMLS ID #1996916, Ashisha Moran TREC #742747, Move Up America. LERA MLS
- from $329,9903 bd3 ba1.6k sqftMagnolia Plan, Fairway Crossing, San Antonio, TX 78244New ConstructionView Homes
- $448,9853 bd2 ba1.8k sqft7045 Hayes Horizon, San Antonio, TX 78233New ConstructionMLS ID #1964066, Ashisha Moran TREC #742747, Move Up America. LERA MLS
- $499,4804 bd3 ba2.6k sqft11112 Carlyle Springs, Live Oak, TX 78233New ConstructionLERA MLS
- $452,0803 bd2 ba1.8k sqft7014 Walkers Loop, Live Oak, TX 78233New ConstructionLERA MLS
- from $436,9903 bd3 ba2.2k sqftZen Plan, Skybrooke, Live Oak, TX 78233New ConstructionView Homes
- from $304,9903 bd2 ba1.5k sqftLive Oak Plan, Fairway Crossing, San Antonio, TX 78244New ConstructionView Homes
- $533,1004 bd3 ba2.6k sqft7069 Hayes Horizon, Live Oak, TX 78233New ConstructionLERA MLS
- $486,5003 bd3 ba2.4k sqft7313 Walkers Loop, Live Oak, TX 78233New ConstructionLERA MLS
- from $452,9903 bd3 ba2.3k sqftRejuvenate Plan, Skybrooke, Live Oak, TX 78233New ConstructionView Homes
- $419,9904 bd3 ba2.1k sqft10316 Bartenheim Dr, Schertz, TX 78154New ConstructionMLS ID #1961082, Dayton Schrader TREC #312921, eXp Realty. LERA MLS
- from $379,9904 bd3 ba2.1k sqftGaines Plan, Rhine Valley, Schertz, TX 78154New ConstructionCoventry Homes
