Skip main navigation
Closed
  • $390,500

    5811 State Road 158, Bedford, IN 47421

    5beds
    2,068sqft
    Single Family Residence
    Built in 2007
    4.64 Acres Lot
    $430,100 Zestimate®
    $--/sqft
    $2,226 Estimated rent

    Home value

    $430,100

    $409,000 - $452,000

    $2,226/mo

    Zestimate® history
    Loading
    Loading...

    Owner options

    List your home for rent

    $2,226/mo

    Rent Zestimate®

    Find your next renter with Zillow Rental Manager. Plus, with online applications, you can quickly screen prospective tenants – for free.

    Learn more

    $2,226/mo

    Rent Zestimate®

    Refinance and save

    $2,332/mo

    Est. payment

    Refinancing to a lower rate could help reduce your monthly payments and save thousands over the life of the loan.

    See today's rates

    $2,332/mo

    Est. payment

    Explore your selling options

    Work with a Zillow partner agent

    Leverage their expertise and Zillow's premium Showcase listings to get your home seen by more buyers.

    Get started

    List with your own agent

    Get your home in front of millions of buyers by listing it on Zillow.

    Learn how to do it

    Sell it yourself

    Take full control of how buyers see your home on Zillow by listing For Sale by Owner (FSBO).

    List your home

    What's special

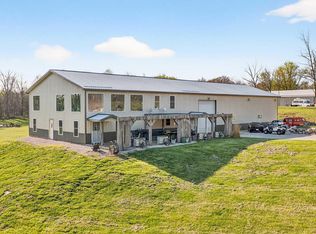
    Welcome home to peace and serenity in this elegant two story home sitting on a 4.64 acre park like setting! Enjoy the private wooded driveway just off state road 158 leading up to this grand 5 bedroom, 2.5 bathroom home. The front porch is perfect for relaxing and watching the wildlife. As you walk through the front door into the foyer you will see the stairs leading to the second floor and straight ahead leads to the open concept kitchen and living space. The kitchen has lots of sunlight beaming through and comes complete with refrigerator, microwave, gas stove, and dishwasher. The sliding glass doors in the kitchen lead out to the back patio area with a hot tub that is included and mounted TV. In addition, on the main level is the primary suite, half bathroom and laundry room. The primary suite is very spacious and includes a jet tub, separate shower and walk in closet. Up the stairs you will find 4 additional bedrooms offering lots of closet space and another full bathroom. Need more space? No Problem! Downstairs there is plenty of possibility with the walkout basement with lots of open space to finish. Completing this home is an oversized two car garage with built in shelving. The 40’ x 30’ pole barn has electricity and water with a half bath. Come see this beautiful property today!

    Zillow last checked:

    Listing updated:

    Listed by:

    Lydia Jones cell:317-340-2157,

    Jackson Realty Group

    Bought with:

    Mark Bush, RB14034787

    Harrah Realty Inc

    Source: IRMLS,MLS#: 202418693MLS Logo

    Facts & features

    Interior

    Bedrooms & bathrooms
    • Bedrooms: 5
    • Bathrooms: 3
    • Full bathrooms: 2
    • 1/2 bathrooms: 1
    • Main level bedrooms: 1
    Bedroom 1
    • Level: Main
    Bedroom 2
    • Level: Upper
    Kitchen
    • Level: Main
    • Area: 187
    • Dimensions: 17 x 11
    Living room
    • Level: Main
    • Area: 260
    • Dimensions: 20 x 13
    Heating
    • Heat Pump
    Cooling
    • Heat Pump
    Appliances
    • Included: Dishwasher, Microwave, Refrigerator, Freezer, Gas Oven, Gas Range, Electric Water Heater
    Features
    • Sauna
    • Windows: Blinds
    • Basement: Walk-Out Access,Concrete
    • Number of fireplaces: 2
    • Fireplace features: Living Room, Basement
    Interior area
    • Total structure area: 3,142
    • Total interior livable area: 2,068 sqft
    • Finished area above ground: 2,068
    • Finished area below ground: 0

    Property

    Parking
    • Total spaces: 2
    • Parking features: Attached, Gravel
    • Attached garage spaces: 2
    • Has uncovered spaces: Yes
    Features
    • Levels: Two
    • Stories: 2
    Lot
    • Size: 4.64 Acres
    • Features: Irregular Lot
    Details
    • Additional structures: Pole/Post Building
    • Additional parcels included: 4705-13-300-008.000-003
    • Parcel number: 470513300068.002003
    • Other equipment: Sump Pump

    Construction

    Type & style
    • Home type: SingleFamily
    • Property subtype: Single Family Residence
    Materials
    • Brick, Vinyl Siding
    Condition
    • New construction: No
    • Year built: 2007

    Utilities & green energy

    • Sewer: Septic Tank
    • Water: Public

    Community & HOA

    Community
    • Features: Sauna
    • Subdivision: None
    Location
    • Region: Bedford

    Financial & listing details

    • Tax assessed value: $360,600
    • Annual tax amount: $2,278
    • Date on market: 5/24/2024
    • Listing terms: Cash,Conventional

    Price history

    DateEventPrice
    8/30/2024Sold$390,500-9.2%
    Source: IRMLS #202418693 Report a problem
    7/3/2024Pending sale$429,900
    Source: IRMLS #202418693 Report a problem
    5/24/2024Listed for sale$429,900+1.2%
    Source: IRMLS #202418693 Report a problem
    11/3/2023Listing removed$425,000
    Source: IRMLS #202335404 Report a problem
    9/27/2023Listed for sale$425,000+1.2%
    Source: IRMLS #202335404 Report a problem
    1/21/2022Sold$420,000-2.3%$203/sqft
    Source: Public Record Report a problem
    12/7/2021Pending sale$430,000$208/sqft
    Source: Carpenter Realtors #202146875 Report a problem
    12/6/2021Contingent$430,000
    Source: IRMLS #202146875 Report a problem
    11/8/2021Listed for sale$430,000
    Source: IRMLS #202146875 Report a problem

    Public tax history

    YearProperty taxesTax assessment
    2025$2,365 +3.8%$360,600 +20.9%
    2024$2,278 +9.1%$298,200 +8.4%
    2023$2,088 +10%$275,200 +11.1%
    2022$1,898 +14.5%$247,700 +11.4%
    2021$1,658 +0.9%$222,300 +12.7%
    2020$1,644 +1.7%$197,300 +2.7%
    2019$1,616 +3.8%$192,200 +2.1%
    2018$1,556 -2.2%$188,200 +2.4%
    2017$1,591 $183,700 -2.7%
    2016$1,591 -2.5%$188,800 -3%
    2014$1,631 +0.9%$194,600 +0.6%
    2013$1,616 -2.6%$193,400 +1.9%
    2012$1,660 +8%$189,800 +2.2%
    2011$1,538 -8%$185,700 -0.6%
    2010$1,671 +0.5%$186,900 +0.1%
    2009$1,663 $186,700
    Find assessor info on the county website

    Neighborhood: 47421

    Nearby schools

    GreatSchools rating
    Schools provided by the listing agent
    • Elementary: Parkview
    • Middle: Bedford
    • High: Bedford-North Lawrence
    • District: North Lawrence Community Schools

    Source: IRMLS. This data may not be complete. We recommend contacting the local school district to confirm school assignments for this home.

    Get pre-qualified for a loan
    At Zillow Home Loans, we can pre-qualify you in as little as 5 minutes with no impact to your credit score.

    An equal housing lender. NMLS #10287.

    Sell for more on Zillow
    Get a Zillow Showcase℠ listing at no additional cost and you could sell for .
    $430,100
    2% more
    +$8,602
    With Zillow Showcase(estimated)
    $438,702