Are you a garage enthusiast? Looking for a mini-farm? This FOUR to FIVE bedroom, THREE bathroom home sits on almost TEN peaceful acres, offering space, versatility, and a serene country setting, plus a SECOND home featuring ONE bedroom and ONE bathroom. Pull into the driveway and discover this ONE-OF-A-KIND garage enthusiast paradise. Step inside to a spacious living area filled with natural light, creating a warm and inviting atmosphere. The main level features two bedrooms, two full bathrooms, a laundry room, and a spacious eat-in gourmet kitchen, making it ideal for both everyday living and entertaining. Also on the main level is an impressive 40' x 80' rec room/shop, offering endless possibilities for workshop space, hobbies, gatherings, or additional living space. Upstairs, you'll find two additional bedrooms, one of which can easily be divided to create a fifth bedroom, along with another full bathroom, providing flexibility for growing households or overnight guests. In addition to the main home, the property includes a separate ONE bedroom, ONE bathroom apartment with an attached 4-car garage, making it perfect for extended family, guest accommodations, or potential rental income. The home has seen several updates over the past five years, including a new hot water heater and a new A-coil. Additional improvements include professional landscaping, energy-efficient LED features, concrete insulation throughout, and numerous enhancements designed to improve comfort and energy efficiency. The home comes complete with a ONE-year HSA home warranty with buyer seven-star upgrade. Utilities are provided by Duke and N Lawrence Water. With nearly TEN acres, flexible living spaces, exceptional garage and workshop space, and a separate residence for guests or income potential, this one-of-a-kind property offers the perfect blend of comfort, functionality, and country living.
Active
$950,000
5801 State Road 158, Bedford, IN 47421
4beds
6,280sqft
Single Family Residence
Built in 2016
9.22 Acres Lot
$903,800 Zestimate®
$--/sqft
$-- HOA
What's special
Serene country settingFour to five bedroomNearly ten acresAlmost ten peaceful acresFlexible living spacesSpacious eat-in gourmet kitchenProfessional landscaping
- 60 days
- 252
- 12
Zillow last checked:
Listing updated:
Listed by:
Natasha Johns 812-345-2795,
Williams Carpenter Realtors
Source: IRMLS,MLS#: 202630693
Facts & features
Interior
Bedrooms & bathrooms
- Bedrooms: 4
- Bathrooms: 3
- Full bathrooms: 3
- Main level bedrooms: 2
Bedroom 1
- Level: Main
Bedroom 2
- Level: Main
Kitchen
- Level: Main
- Area: 364
- Dimensions: 26 x 14
Living room
- Level: Main
- Area: 625
- Dimensions: 25 x 25
Heating
- Electric, Heat Pump
Cooling
- Central Air
Appliances
- Included: Dishwasher, Microwave, Refrigerator, Electric Cooktop, Electric Oven, Electric Water Heater
- Laundry: Electric Dryer Hookup, Sink, Main Level
Features
- Ceiling Fan(s), Walk-In Closet(s), Countertops-Concrete, Eat-in Kitchen, Natural Woodwork, Open Floorplan, Tub/Shower Combination, Great Room
- Flooring: Laminate, Tile
- Has basement: No
- Attic: Storage
- Number of fireplaces: 1
- Fireplace features: Living Room, Electric
Interior area
- Total structure area: 6,280
- Total interior livable area: 6,280 sqft
- Finished area above ground: 6,280
- Finished area below ground: 0
Video & virtual tour
Property
Parking
- Total spaces: 4
- Parking features: Detached, Heated Garage, Gravel
- Garage spaces: 4
- Has uncovered spaces: Yes
Features
- Levels: One and One Half
- Stories: 1.5
Lot
- Size: 9.22 Acres
- Features: Irregular Lot, 6-9.999, Rural, Landscaped
Details
- Parcel number: 470513300075.003003
Construction
Type & style
- Home type: SingleFamily
- Property subtype: Single Family Residence
Materials
- Metal Siding
- Foundation: Slab
- Roof: Metal
Condition
- New construction: No
- Year built: 2016
Details
- Warranty included: Yes
Utilities & green energy
- Electric: Duke Energy Indiana
- Sewer: Septic Tank
- Water: Public, N Lawrence Water
- Utilities for property: Cable Available
Community & HOA
Community
- Security: Smoke Detector(s)
- Subdivision: None
Location
- Region: Bedford
Financial & listing details
- Tax assessed value: $375,900
- Annual tax amount: $2,957
- Date on market: 7/29/2026
- Listing terms: Conventional
Estimated market value
$903,800
$859,000 - $949,000
$4,092/mo
Price history
| Date | Event | Price |
|---|---|---|
| 7/29/2026 | Listed for sale | $950,000 |
Source:  IRMLS #202630693 Report a problem IRMLS #202630693 Report a problem | ||
| 7/19/2026 | Listing removed | $950,000 |
Source: IRMLS #202612390 Report a problem | ||
| 4/10/2026 | Listed for sale | $950,000 |
Source: IRMLS #202612390 Report a problem | ||
Public tax history
| Year | Property taxes | Tax assessment |
|---|---|---|
| 2025 | $3,182 +1.9% | $375,900 +4.3% |
| 2024 | $3,122 -2.2% | $360,400 +7.5% |
| 2023 | $3,192 +11.1% | $335,300 +1.9% |
| 2022 | $2,874 +49.9% | $329,100 +12.8% |
| 2021 | $1,918 +0.6% | $291,700 +28.5% |
| 2020 | $1,906 +0.3% | $227,000 +2.9% |
| 2019 | $1,901 +3.4% | $220,500 +1.4% |
| 2018 | $1,839 +1105.2% | $217,400 +2.4% |
| 2017 | $153 | $212,400 +1641% |
| 2016 | -- | $12,200 |
Find assessor info on the county website
Monthly payment
Est. payment
Payment breakdown
Explore the cost of this home by adjusting the details. Changes won't be saved.Climate risks
Neighborhood: 47421
Nearby schools
Schools provided by the listing agent
- Elementary: Parkview
- Middle: Bedford
- High: Bedford-North Lawrence
- District: North Lawrence Community Schools
Source: IRMLS. This data may not be complete. We recommend contacting the local school district to confirm school assignments for this home.
Similar homes
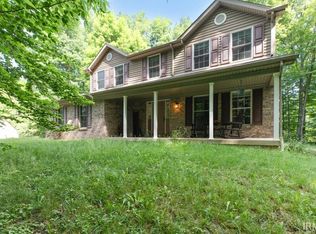
- $520,0005 bd4 ba3.9k sqft311 Pinewood Dr, Bedford, IN 47421For Sale
 MLS ID #202632833, Natasha Johns, Williams Carpenter Realtors. IRMLS
 - $875,0005 bd3 ba4.2k sqft2909 E Kylie Ct, Bloomington, IN 47401For Sale
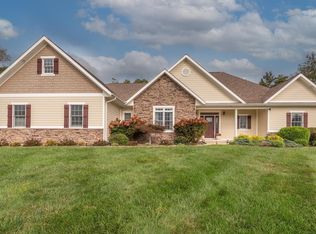 MLS ID #202639895, Jeff Franklin, FC Tucker/Bloomington REALTORS. IRMLS
 - $550,0004 bd3 ba4.2k sqft123 Empire Ln, Bedford, IN 47421For Sale
 MLS ID #202637427, Natasha Johns, Williams Carpenter Realtors. IRMLS
 - $922,2294 bd5 ba5.2k sqft1585 E Rayletown Rd, Bloomington, IN 47401For Sale
 MLS ID #202610176, Jeff Franklin, FC Tucker/Bloomington REALTORS. IRMLS
