Skip main navigation
Off market
  • $607,800

    5811 W Crestwood Ave, Richmond, VA 23226

    3beds
    3,035sqft
    Single Family Residence
    Built in 1954
    0.27 Acres Lot
    $607,800 Zestimate®
    $200/sqft
    $2,550 Estimated rent

    Home value

    $607,800

    $523,000 - $705,000

    $2,550/mo

    Zestimate® history
    Loading
    Loading...

    Owner options

    List your home for rent

    $2,550/mo

    Rent Zestimate®

    Find your next renter with Zillow Rental Manager. Plus, with online applications, you can quickly screen prospective tenants – for free.

    Learn more

    $2,550/mo

    Rent Zestimate®

    Refinance and save

    $3,637/mo

    Est. payment

    Refinancing to a lower rate could help reduce your monthly payments and save thousands over the life of the loan.

    See today's rates

    $3,637/mo

    Est. payment

    Explore your selling options

    Work with a Zillow partner agent

    Leverage their expertise and Zillow's premium Showcase listings to get your home seen by more buyers.

    Get started

    List with your own agent

    Get your home in front of millions of buyers by listing it on Zillow.

    Learn how to do it

    Sell it yourself

    Take full control of how buyers see your home on Zillow by listing For Sale by Owner (FSBO).

    List your home

    What's special

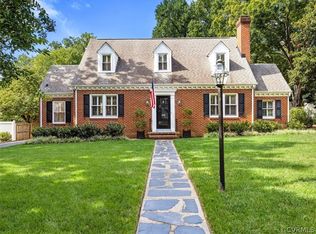
    Welcome to the Libbie and Grove area but with a Henrico address! This well-maintained and loved home is turnkey ready and waiting for the next owners. There are beautiful hardwood floors throughout the home, wooden plantation shutters and plenty of updates. The kitchen has gorgeous quartz countertops, stainless steel appliances, a breakfast bar and opens to the dining room. The first floor primary bedroom has an en-suite with an updated vanity, three tall armoires that convey and a large walk-in closet that can have a variety of uses. The finished basement makes a great family room and has new carpet and has been freshly painted. There are two spacious bedrooms upstairs and one has a large built-in bookcase. The mud/laundry room has engineered hardwood floors, beadboard and updated cabinets. When you head out back you will find a level lot that is perfect for outdoor entertaining, an attached shed for storage and a detached garage! Make your appointment today!

    This property is not currently displayed as for sale or rent on Zillow. This may be different from what's on other websites or public sources.

    Zillow last checked:

    Listing updated:

    Listed by:

    Jamie Younger,

    Va Properties Long & Foster

    Source: Long & Foster Broker Feed,MLS#: 2223442MLS Logo

    Facts & features

    Interior

    Bedrooms & bathrooms
    • Bedrooms: 3
    • Bathrooms: 2
    • Full bathrooms: 2
    Heating
    • Electric, Forced Air
    Cooling
    • Central Air
    Appliances
    • Included: Double Oven, Dishwasher, Electric Water Heater, Disposal, Refrigerator, Smooth Cooktop, Stove
    Features
    • Main Level Primary, Walk-In Closet(s)
    • Flooring: Wood
    • Basement: Interior Entry, Partial
    • Number of fireplaces: 1
    Interior area
    • Total structure area: 3,035
    • Total interior livable area: 3,035 sqft

    Property

    Parking
    • Parking features: Driveway, Detached, Garage, Paved, 1.5 Parking Spaces
    • Has garage: Yes
    • Has uncovered spaces: Yes
    Features
    • Exterior features: Storage, Shed, Paved Driveway
    Lot
    • Size: 0.27 Acres

    Construction

    Type & style
    • Home type: SingleFamily
    • Architectural style: Cape Cod
    • Property subtype: Single Family Residence
    Materials
    • Brick, Block
    • Roof: Composition
    Condition
    • Year built: 1954

    Utilities & green energy

    • Sewer: Public Sewer

    Community & HOA

    Community
    • Subdivision: Westwood Home Sites
    Location
    • Region: Richmond

    Financial & listing details

    • Price per square foot: $200/sqft
    • Annual tax amount: $4,212
    • Date on market: 9/29/2023

    Price history

    DateEventPrice
    9/29/2022Sold$655,000$216/sqft
    Source: Long & Foster Broker Feed #2223442_1 Report a problem

    Public tax history

    Tax history is unavailable.

    Neighborhood: Westwood

    Nearby schools

    GreatSchools rating
    Schools provided by the listing agent
    • Elementary: Crestview
    • Middle: Tuckahoe
    • High: Freeman

    Source: Long & Foster Broker Feed. This data may not be complete. We recommend contacting the local school district to confirm school assignments for this home.

    Get a cash offer in 3 minutes
    Find out how much your home could sell for in as little as 3 minutes with a no-obligation cash offer.
    Estimated market value
    $607,800
    Get a cash offer in 3 minutes
    Find out how much your home could sell for in as little as 3 minutes with a no-obligation cash offer.
    Estimated market value
    $607,800