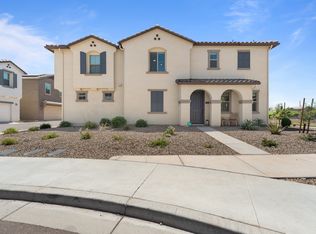
This property resides in a 2021 established community. There is a community pool, multiple parks and additional seating areas. The home is nestled in a 6 home culdesac and directly across from the green belt. This property comes fully furnished, has a water softener system installed, personal grill and patio furniture. This home also has a ring system for additional security. The home has a keypad lock system and will come with a master key for both the front and garage door. The property has a 2-car garage that will come with garage openers. The furniture in the home can be used but not sold. This home is perfect for families with children and/or individuals who have roommates or extended family members living together. Up to 2 small pets are allowed with a one time, non refundable pet fee per pet.
This property will be available for a 12 month lease and can be renewed yearly. Tenant is required to notify Landlord of renewal and or changes to lease at least 3 months prior to the end of the lease term. First month rent and security deposit is due at the time of move in. Renter is responsible to pay for rent (paid to landlord/owner), utilities and property upkeep. Owner/landlord is only responsible for HOA. The property comes furnished with dining, living and bedroom furniture. There is only one room that will not be furnished and can be utilized for renter use. The property has an attached 2 car garage and back patio with grill.
House for rent
Accepts Zillow applications
$2,400/mo
5811 W Warner St, Phoenix, AZ 85043
3beds
1,646sqft
This listing now includes required monthly fees in the total monthly price. Price shown reflects the lease term provided. Learn more|
Single family residence
Available Sat Aug 1 2026
Small dogs OK
Central air
In unit laundry
Attached garage parking
What's special
Personal grillFully furnishedWater softener system installedAdditional seating areasPatio furnitureCommunity poolKeypad lock system
- 35 days |
- -- |
- -- |
Zillow last checked:
Listing updated:
Travel times
Facts & features
Interior
Bedrooms & bathrooms
- Bedrooms: 3
- Bathrooms: 3
- Full bathrooms: 2
- 1/2 bathrooms: 1
Cooling
- Central Air
Appliances
- Included: Dishwasher, Dryer, Freezer, Microwave, Oven, Refrigerator, Washer
- Laundry: In Unit
Features
- Flooring: Carpet, Tile
- Furnished: Yes
Interior area
- Total interior livable area: 1,646 sqft
Property
Parking
- Parking features: Attached
- Has attached garage: Yes
- Details: Contact manager
Features
- Exterior features: Bicycle storage
Details
- Parcel number: 10458331
Construction
Type & style
- Home type: SingleFamily
- Property subtype: Single Family Residence
Community & HOA
Location
- Region: Phoenix
Financial & listing details
- Lease term: 1 Year
Price history
| Date | Event | Price |
|---|---|---|
| 6/8/2026 | Listed for rent | $2,400$1/sqft |
Source: Zillow Rentals Report a problem | ||
| 1/23/2024 | Listing removed | $370,000$225/sqft |
Source: | ||
| 2/7/2023 | Listing removed | $370,000$225/sqft |
Source: | ||
| 1/21/2023 | Price change | $370,000-11.9%$225/sqft |
Source: | ||
| 11/1/2022 | Listed for sale | $420,000+44.6%$255/sqft |
Source: | ||
| 5/28/2021 | Sold | $290,497$176/sqft |
Source: Public Record Report a problem | ||
Neighborhood: Estrella
Nearby schools
GreatSchools rating
- 4/10Kings Ridge SchoolGrades: 2-8Distance: 0.9 mi
- 3/10Betty Fairfax High SchoolGrades: 9-12Distance: 2.9 mi
- 4/10Riverside Traditional SchoolGrades: PK-4Distance: 1.7 mi