Welcome to this beautifully maintained 2021-built home offering 3 bedrooms, 2.5 bathrooms, and 1,839 sq ft of modern living in a sought-after Phoenix community.
Low maintenance home, open-concept layout where the kitchen, dining, and living areas seamlessly connect, perfect for entertaining or everyday living. The stylish kitchen features granite countertops, a farmhouse sink, stainless steel appliances, and crisp white cabinetry that flows throughout the home. Upstairs, a versatile loft provides the perfect space for a second living area, home office, or potential 4th bedroom. The spacious primary suite offers comfort and privacy with a well-appointed ensuite. Enjoy low-maintenance living with access to community amenities including a pool and playground. Easy access to the 202 & I10
For sale
Price cut: $2.9K (9/1)
$381,000
5813 W WARNER Street, Phoenix, AZ 85043
3beds
1,839sqft
Single Family Residence
Built in 2021
2,208 Square Feet Lot
$-- Zestimate®
$207/sqft
$140/mo HOA
What's special
Open-concept layoutVersatile loftFarmhouse sinkCrisp white cabinetryGranite countertopsStylish kitchenSpacious primary suite
- 213 days
- 69
- 5
Zillow last checked:
Listing updated:
Listed by:
Jesus Manuel Alvarez 602-405-5288,
DeLex Realty
Source: ARMLS,MLS#: 6998776
Facts & features
Interior
Bedrooms & bathrooms
- Bedrooms: 3
- Bathrooms: 3
- Full bathrooms: 2
- 1/2 bathrooms: 1
Heating
- Natural Gas
Cooling
- Central Air, Ceiling Fan(s)
Appliances
- Included: Dryer, Washer, Water Softener Owned, Refrigerator, Dishwasher, Disposal, Gas Range
- Laundry: Upper Level
Features
- Granite Counters, Double Vanity, Upstairs, Eat-in Kitchen, Kitchen Island, Pantry, Full Bth Master Bdrm
- Flooring: Carpet, Tile
- Windows: Double Pane Windows
- Has basement: No
- Has fireplace: No
Interior area
- Total structure area: 1,839
- Total interior livable area: 1,839 sqft
Property
Parking
- Total spaces: 2
- Parking features: Garage Door Opener, Direct Access
- Garage spaces: 2
Features
- Stories: 2
- Spa features: None
- Fencing: Back Yard,Block
Lot
- Size: 2,208 Square Feet
- Features: Gravel/Stone Front, Grass Front, Synthetic Grass Back
Details
- Parcel number: 10458332
Construction
Type & style
- Home type: SingleFamily
- Property subtype: Single Family Residence
Materials
- Stucco, Wood Frame, Stone
- Roof: Tile
Condition
- Year built: 2021
Details
- Builder name: Woodside Homes
Utilities & green energy
- Sewer: Public Sewer
Community & HOA
Community
- Features: Pool, Playground, Biking/Walking Path
- Subdivision: CYPRESS RIDGE PHASE 1
HOA
- Has HOA: Yes
- Services included: Maintenance Grounds, Street Maint
- HOA fee: $140 monthly
- HOA name: Cypress Ridge
- HOA phone: 602-957-9191
Location
- Region: Phoenix
Financial & listing details
- Price per square foot: $207/sqft
- Tax assessed value: $326,100
- Annual tax amount: $1,947
- Date on market: 3/14/2026
- Cumulative days on market: 213 days
- Listing terms: VA Loan,Cash,Conventional,FHA
- Ownership: Fee Simple
- Road surface type: Asphalt
Estimated market value
Not available
Estimated sales range
Not available
Not available
Price history
| Date | Event | Price |
|---|---|---|
| 9/1/2026 | Price change | $381,000-0.8%$207/sqft |
Source:  ARMLS #6998776 Report a problem ARMLS #6998776 Report a problem | ||
| 4/24/2026 | Price change | $383,900-1.5%$209/sqft |
Source: ARMLS #6998776 Report a problem | ||
| 3/15/2026 | Listed for sale | $389,900+27%$212/sqft |
Source: ARMLS #6998776 Report a problem | ||
| 6/7/2021 | Sold | $306,924$167/sqft |
Source: Public Record Report a problem | ||
Public tax history
| Year | Property taxes | Tax assessment |
|---|---|---|
| 2025 | $1,947 +0.3% | $32,610 -6.1% |
| 2024 | $1,941 +5.7% | $34,710 +112.7% |
| 2023 | $1,837 +1.2% | $16,322 -28.6% |
| 2022 | $1,815 +3288.5% | $22,860 +2440% |
| 2021 | $54 | $900 +36.4% |
| 2020 | -- | $660 |
Find assessor info on the county website
Monthly payment
Est. payment
Payment breakdown
Explore the cost of this home by adjusting the details. Changes won't be saved.Climate risks
Neighborhood: Estrella
Nearby schools
Schools provided by the listing agent
- Elementary: Riverside Traditional School
- Middle: Kings Ridge School
- High: Betty Fairfax High School
- District: Riverside Elementary District
Source: ARMLS. This data may not be complete. We recommend contacting the local school district to confirm school assignments for this home.

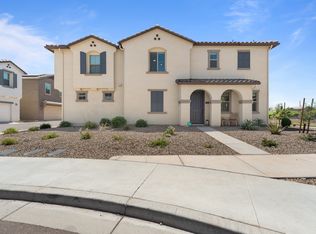
Similar homes
- $--3 bd3 ba1.6k sqft4242 S 58th Dr, Phoenix, AZ 85043Auction
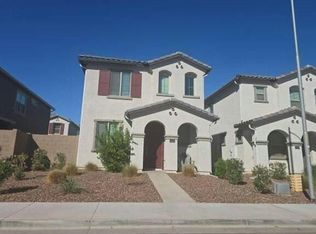 Auction.com 2
 - $360,0003 bd2 ba1.3k sqft6222 W Warner Street, Phoenix, AZ 85043For Sale
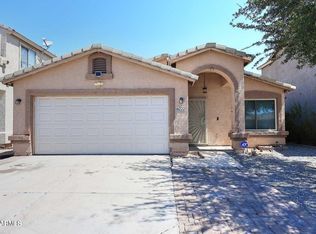 MLS ID #7091899, Lydia I Magana, RE/MAX Fine Properties. ARMLS
 - $380,0003 bd3 ba1.9k sqft5405 W WARNER Street, Phoenix, AZ 85043For Sale
 MLS ID #7061375, Kimberly Bentley, eXp Realty. ARMLS
 - $381,9973 bd3 ba1.8k sqft4214 S 58TH Drive, Phoenix, AZ 85043For Sale
 MLS ID #7047746, Nicole Rimsza, HomeSmart. ARMLS
