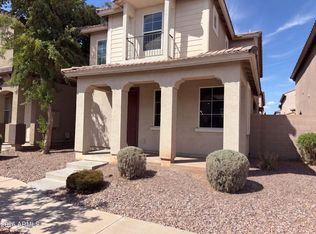
Incredible single-family home opportunity in the booming Estrella Village neighborhood of Phoenix! Built in 2006, this impressive 3-bedroom, 2.5-bathroom property spans three floors and features a bright, beautifully functional layout tailored for effortless modern living. The home shines with exceptional curb appeal thanks to a Brand-New Full Exterior Paint Job (2026), newly refreshed landscaping with fresh mulch, and a professionally power-washed exterior. The heart of the home features an open-concept kitchen fully equipped with a built-in microwave, dishwasher, refrigerator, and ample deep-cleaned cabinet storage. Enjoy distinct living spaces refreshed with Brand-New Interior Paint (2026).
One or more photos in this listing have been virtually staged.
For sale
Price cut: $5K (10/7)
$335,000
5211 W Warner St Street, Phoenix, AZ 85043
3beds
2,127sqft
Single Family Residence
Built in 2006
2,573 Square Feet Lot
$-- Zestimate®
$157/sqft
$119/mo HOA
What's special
Bright beautifully functional layoutBrand-new interior paintBuilt-in microwaveAmple deep-cleaned cabinet storageOpen-concept kitchenDistinct living spacesExceptional curb appeal
- 83 days
- 253
- 26
Zillow last checked:
Listing updated:
Listed by:
Robert E Salmons Jr 888-216-6364,
Entera Realty LLC
Source: ARMLS,MLS#: 7055291
Facts & features
Interior
Bedrooms & bathrooms
- Bedrooms: 3
- Bathrooms: 3
- Full bathrooms: 3
Primary bedroom
- Level: Second
- Area: 208
- Dimensions: 16.00 x 13.00
Bedroom 2
- Level: Second
- Area: 120
- Dimensions: 10.00 x 12.00
Bedroom 3
- Level: Second
- Area: 120
- Dimensions: 10.00 x 12.00
Kitchen
- Level: First
Living room
- Level: First
- Area: 182
- Dimensions: 13.00 x 14.00
Heating
- Natural Gas
Cooling
- Central Air
Appliances
- Included: Refrigerator, Built-in Microwave, Dishwasher, Disposal
Features
- Breakfast Bar, 9+ Flat Ceilings, Full Bth Master Bdrm
- Flooring: Vinyl, Tile
- Has basement: No
- Has fireplace: No
Interior area
- Total structure area: 2,127
- Total interior livable area: 2,127 sqft
Property
Parking
- Total spaces: 2
- Parking features: Attached
- Attached garage spaces: 2
Features
- Stories: 2
- Exterior features: Other
- Spa features: None
- Fencing: Back Yard
- Has view: Yes
- View description: City
Lot
- Size: 2,573 Square Feet
- Features: Desert Front, Gravel/Stone Back
Details
- Parcel number: 10459104
Construction
Type & style
- Home type: SingleFamily
- Property subtype: Single Family Residence
Materials
- Stucco, Other
- Foundation: Slab
- Roof: Composition
Condition
- Year built: 2006
Utilities & green energy
- Sewer: Public Sewer
- Utilities for property: Natural Gas Available
Community & HOA
Community
- Subdivision: Riverbend 1 Unit A
HOA
- Has HOA: Yes
- Services included: No Fees
- HOA fee: $119 monthly
- HOA name: Riverbend HOA (AZ)
- HOA phone: 480-759-4945
Location
- Region: Phoenix
Financial & listing details
- Price per square foot: $157/sqft
- Tax assessed value: $305,700
- Annual tax amount: $1,413
- Date on market: 7/22/2026
- Cumulative days on market: 83 days
- Listing terms: VA Loan,Cash,Conventional,FHA
- Ownership: Fee Simple
- Road surface type: Asphalt
Estimated market value
Not available
Estimated sales range
Not available
Not available
Price history
| Date | Event | Price |
|---|---|---|
| 10/7/2026 | Price change | $335,000-1.5%$157/sqft |
Source:  ARMLS #7055291 Report a problem ARMLS #7055291 Report a problem | ||
| 9/17/2026 | Price change | $340,000-1.4%$160/sqft |
Source: ARMLS #7055291 Report a problem | ||
| 9/3/2026 | Price change | $345,000-1.4%$162/sqft |
Source: ARMLS #7055291 Report a problem | ||
| 8/19/2026 | Price change | $350,000-1.4%$165/sqft |
Source: ARMLS #7055291 Report a problem | ||
| 8/6/2026 | Price change | $355,000-1.4%$167/sqft |
Source: ARMLS #7055291 Report a problem | ||
| 7/23/2026 | Listed for sale | $360,000+380%$169/sqft |
Source: ARMLS #7055291 Report a problem | ||
| 6/17/2026 | Listing removed | $2,045$1/sqft |
Source: Zillow Rentals Report a problem | ||
| 6/11/2026 | Price change | $2,045-1%$1/sqft |
Source: Zillow Rentals Report a problem | ||
| 6/4/2026 | Price change | $2,065-0.7%$1/sqft |
Source: Zillow Rentals Report a problem | ||
| 5/28/2026 | Price change | $2,080-1.4%$1/sqft |
Source: Zillow Rentals Report a problem | ||
| 5/21/2026 | Price change | $2,110-1.4%$1/sqft |
Source: Zillow Rentals Report a problem | ||
| 5/13/2026 | Price change | $2,140-0.2%$1/sqft |
Source: Zillow Rentals Report a problem | ||
| 5/12/2026 | Price change | $2,145-1.6%$1/sqft |
Source: Zillow Rentals Report a problem | ||
| 5/5/2026 | Price change | $2,180-0.5%$1/sqft |
Source: Zillow Rentals Report a problem | ||
| 4/30/2026 | Price change | $2,190-0.2%$1/sqft |
Source: Zillow Rentals Report a problem | ||
| 4/25/2026 | Price change | $2,195-2%$1/sqft |
Source: Zillow Rentals Report a problem | ||
| 4/17/2026 | Price change | $2,240-0.7%$1/sqft |
Source: Zillow Rentals Report a problem | ||
| 4/9/2026 | Price change | $2,255-1.1%$1/sqft |
Source: Zillow Rentals Report a problem | ||
| 3/17/2026 | Price change | $2,280+0.2%$1/sqft |
Source: Zillow Rentals Report a problem | ||
| 2/27/2026 | Price change | $2,275-0.4%$1/sqft |
Source: Zillow Rentals Report a problem | ||
| 2/18/2026 | Price change | $2,285-0.4%$1/sqft |
Source: Zillow Rentals Report a problem | ||
| 1/21/2026 | Listed for rent | $2,295+6.7%$1/sqft |
Source: Zillow Rentals Report a problem | ||
| 6/6/2024 | Listing removed | -- |
Source: Zillow Rentals Report a problem | ||
| 5/31/2024 | Price change | $2,150-2.1%$1/sqft |
Source: Zillow Rentals Report a problem | ||
| 5/24/2024 | Listed for rent | $2,195$1/sqft |
Source: Zillow Rentals Report a problem | ||
| 9/22/2011 | Sold | $75,000-56%$35/sqft |
Source: ARMLS #4612302 Report a problem | ||
| 6/9/2011 | Sold | $170,413-29.4%$80/sqft |
Source: Public Record Report a problem | ||
| 5/18/2006 | Sold | $241,226$113/sqft |
Source: Public Record Report a problem | ||
Public tax history
| Year | Property taxes | Tax assessment |
|---|---|---|
| 2025 | $1,413 +0.4% | $30,570 -10.1% |
| 2024 | $1,406 +5.3% | $34,020 +224.2% |
| 2023 | $1,336 +1.4% | $10,495 -48.2% |
| 2022 | $1,317 +2% | $20,260 +13.9% |
| 2021 | $1,291 +1.9% | $17,780 +11.7% |
| 2020 | $1,267 +1.4% | $15,920 +8.7% |
| 2019 | $1,249 | $14,650 +9.9% |
| 2018 | $1,249 +6.4% | $13,330 +13.6% |
| 2017 | $1,174 +14.6% | $11,730 +8.4% |
| 2016 | $1,024 +8.1% | $10,820 +11.3% |
| 2015 | $948 | $9,720 +32.6% |
| 2014 | -- | $7,330 +19.2% |
| 2013 | -- | $6,150 -11.8% |
| 2012 | -- | $6,970 -4.1% |
| 2011 | -- | $7,270 -25.8% |
| 2010 | -- | $9,800 -43.9% |
| 2009 | -- | $17,480 -0.4% |
| 2008 | -- | $17,550 +278.2% |
| 2007 | -- | $4,640 +163.6% |
| 2006 | -- | $1,760 |
| 2005 | -- | $1,760 |
Find assessor info on the county website
Monthly payment
Est. payment
Payment breakdown
Explore the cost of this home by adjusting the details. Changes won't be saved.Climate risks
Neighborhood: Estrella
Nearby schools
Schools provided by the listing agent
- Middle: Kings Ridge School
- High: Betty Fairfax High School
- District: Riverside Elementary District
Source: ARMLS. This data may not be complete. We recommend contacting the local school district to confirm school assignments for this home.

Similar homes
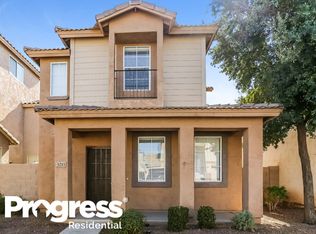
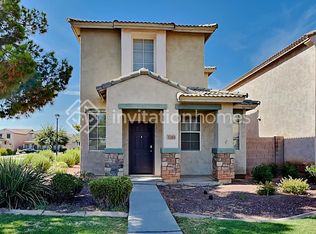
- $349,9003 bd3 ba2k sqft5318 W ALBENIZ Place, Phoenix, AZ 85043For Sale
 MLS ID #7076845, Dennis R Salazar, eXp Realty. ARMLS
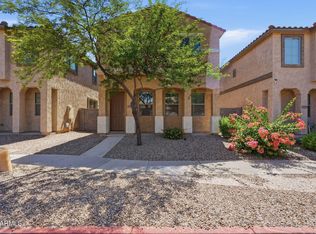
 - $335,9003 bd3 ba1.9k sqft3721 S 54TH Lane, Phoenix, AZ 85043For Sale
 MLS ID #7052829, Brian C Horton, Mainstay Brokerage. ARMLS
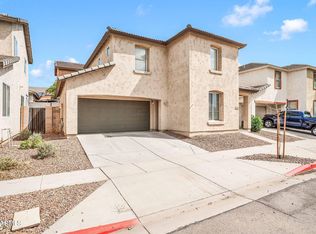
 - $320,0003 bd3 ba1.5k sqft5306 W WARNER Street, Phoenix, AZ 85043For Sale
 MLS ID #7071751, Gabriella Palma, My Home Group Real Estate. ARMLS
 - $315,0003 bd3 ba1.5k sqft5416 W ALBENIZ Place, Phoenix, AZ 85043For Sale
 MLS ID #7081178, Tara Jones, Opendoor Brokerage, LLC. ARMLS
