Move in Ready! Featuring 3 bedrooms, 2 bathrooms, Formal living room and family room. Kitchen opens into the family room for great room feel. Kitchen has Island with quartz counter tops and oak kitchen cabinets. Tile floors throughout the main area and Modern Vinyl in the bedrooms. Stainless steel refrigerator. Patio on the back yard and storage. close to shopping and schools.
For sale
$360,000
6222 W Warner Street, Phoenix, AZ 85043
3beds
1,342sqft
Single Family Residence
Built in 2001
4,356 Square Feet Lot
$-- Zestimate®
$268/sqft
$94/mo HOA
What's special
Oak kitchen cabinetsStainless steel refrigeratorFamily room
- 4 days
- 72
- 2
Likely to sell faster than
Zillow last checked:
Listing updated:
Listed by:
Lydia I Magana 602-330-8988,
RE/MAX Fine Properties
Source: ARMLS,MLS#: 7091899
Facts & features
Interior
Bedrooms & bathrooms
- Bedrooms: 3
- Bathrooms: 2
- Full bathrooms: 2
Primary bedroom
- Level: First
Bedroom 2
- Level: First
Bedroom 3
- Level: First
Family room
- Level: First
Kitchen
- Level: First
Living room
- Level: First
Heating
- Electric
Cooling
- Central Air, Ceiling Fan(s)
Appliances
- Included: Refrigerator, Dishwasher, Disposal, Electric Range
Features
- Quartz Countertops, Granite Counters, Kitchen Island, Full Bth Master Bdrm
- Flooring: Vinyl, Tile
- Has basement: No
- Has fireplace: No
Interior area
- Total structure area: 1,342
- Total interior livable area: 1,342 sqft
Property
Parking
- Total spaces: 2
- Parking features: Garage
- Garage spaces: 2
Features
- Stories: 1
- Patio & porch: Patio
- Spa features: None
- Fencing: Block
Lot
- Size: 4,356 Square Feet
- Features: Natural Desert Back, Gravel/Stone Front
Details
- Parcel number: 10457196
Construction
Type & style
- Home type: SingleFamily
- Property subtype: Single Family Residence
Materials
- Stucco, Wood Frame, Painted
- Roof: Tile
Condition
- Year built: 2001
Details
- Builder name: Great Western Homes
Utilities & green energy
- Sewer: Public Sewer
Community & HOA
Community
- Features: Playground, Biking/Walking Path
- Subdivision: Rio Del Rey Unit 1 MCR 525-46
HOA
- Has HOA: Yes
- Services included: Maintenance Grounds
- HOA fee: $94 monthly
- HOA name: Rio Del Rey
- HOA phone: 602-490-0320
Location
- Region: Phoenix
Financial & listing details
- Price per square foot: $268/sqft
- Tax assessed value: $264,800
- Annual tax amount: $1,061
- Date on market: 10/10/2026
- Cumulative days on market: 4 days
- Listing terms: VA Loan,Cash,Conventional,FHA
- Ownership: Fee Simple
- Road surface type: Asphalt
Estimated market value
Not available
Estimated sales range
Not available
Not available
Price history
| Date | Event | Price |
|---|---|---|
| 10/9/2026 | Listing removed | $1,800$1/sqft |
Source: ARMLS #7056837 Report a problem | ||
| 10/9/2026 | Listed for sale | $360,000+300%$268/sqft |
Source:  ARMLS #7091899 Report a problem ARMLS #7091899 Report a problem | ||
| 9/22/2026 | Price change | $1,800-5.3%$1/sqft |
Source: ARMLS #7056837 Report a problem | ||
| 9/10/2026 | Price change | $1,900-2.6%$1/sqft |
Source: ARMLS #7056837 Report a problem | ||
| 7/21/2026 | Listed for rent | $1,950$1/sqft |
Source: ARMLS #7056837 Report a problem | ||
| 8/29/2013 | Sold | $90,000-16.6%$67/sqft |
Source: ARMLS #4937817 Report a problem | ||
| 6/26/2012 | Sold | $107,936+5.2%$80/sqft |
Source: Public Record Report a problem | ||
| 12/21/2001 | Sold | $102,570$76/sqft |
Source: Public Record Report a problem | ||
Public tax history
| Year | Property taxes | Tax assessment |
|---|---|---|
| 2025 | $1,061 +0.4% | $26,480 -10.8% |
| 2024 | $1,056 +5.3% | $29,670 +276.3% |
| 2023 | $1,004 +1.4% | $7,884 -54.9% |
| 2022 | $990 +2% | $17,500 +5.9% |
| 2021 | $970 +1.9% | $16,520 +13.8% |
| 2020 | $952 +1.4% | $14,520 +11.6% |
| 2019 | $938 | $13,010 +6.5% |
| 2018 | $938 +6.4% | $12,220 +15.3% |
| 2017 | $882 +14.6% | $10,600 +16.5% |
| 2016 | $769 +4.1% | $9,100 +15.9% |
| 2015 | $739 | $7,850 +28.3% |
| 2014 | -- | $6,120 +32.5% |
| 2013 | -- | $4,620 -6.3% |
| 2012 | -- | $4,930 -12.7% |
| 2011 | -- | $5,650 -35.1% |
| 2010 | -- | $8,710 -43.9% |
| 2009 | -- | $15,520 -14.7% |
| 2008 | -- | $18,200 +18.6% |
| 2007 | -- | $15,350 +53.5% |
| 2006 | -- | $10,000 |
| 2005 | -- | $10,000 +16.3% |
| 2004 | -- | $8,600 |
| 2003 | -- | $8,600 +411.9% |
| 2002 | -- | $1,680 |
Find assessor info on the county website
Monthly payment
Est. payment
Payment breakdown
Explore the cost of this home by adjusting the details. Changes won't be saved.Climate risks
Neighborhood: Estrella
Nearby schools
Schools provided by the listing agent
- Elementary: Riverside Traditional School
- High: Metro Tech High School
- District: Riverside Elementary District
Source: ARMLS. This data may not be complete. We recommend contacting the local school district to confirm school assignments for this home.

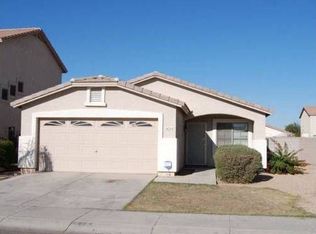

Similar homes
- $379,0003 bd2 ba1.2k sqft6432 W Crown King Road, Phoenix, AZ 85043For Sale
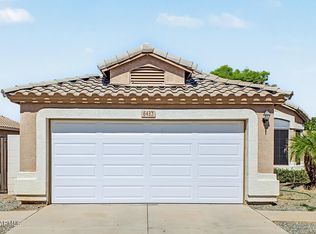 MLS ID #7089982, Yadira G Renteria, eXp Realty. ARMLS
 - $369,0003 bd2 ba1.4k sqft6233 W Encinas Lane, Phoenix, AZ 85043For Sale
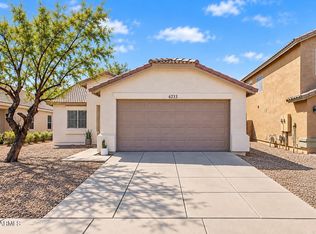 MLS ID #7081859, Sara Bojorquez, Realty ONE Group. ARMLS
 - $--3 bd3 ba1.6k sqft4242 S 58th Dr, Phoenix, AZ 85043Auction
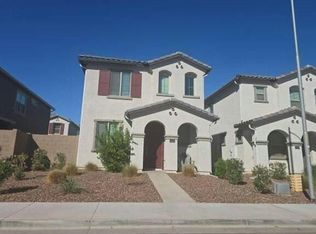 Auction.com 2
 - $--3 bd2 ba1.6k sqft7309 W Pioneer St, Phoenix, AZ 85043AuctionXome
